Architecture Portfolio

Martí Vera Marsal

Architecture · Research↓ · Barcelona · Los Angeles

01
Architecture After the Fires:
LA in Progress
2025  ·  Exhibition  ·  Spatial Research
View Project →
02
LACasa per la teulada /
The House Through the Roof
2024  ·  Inflatable Architecture
View Project →
03
LACantera /
The Quarry
2024  ·  Landscape Architecture  ·  Data Research
View Project →
04
m³ -
Portable Architecture
2023  ·  Social Clothing  ·  Wearable Space
View Project →
© 2025
↓ Research  ·  the ground the work stands on
Architecture After the Fires Download PDF ↗
2025  ·  Exhibition  ·  Spatial Research

Architecture After the Fires: LA in Progress

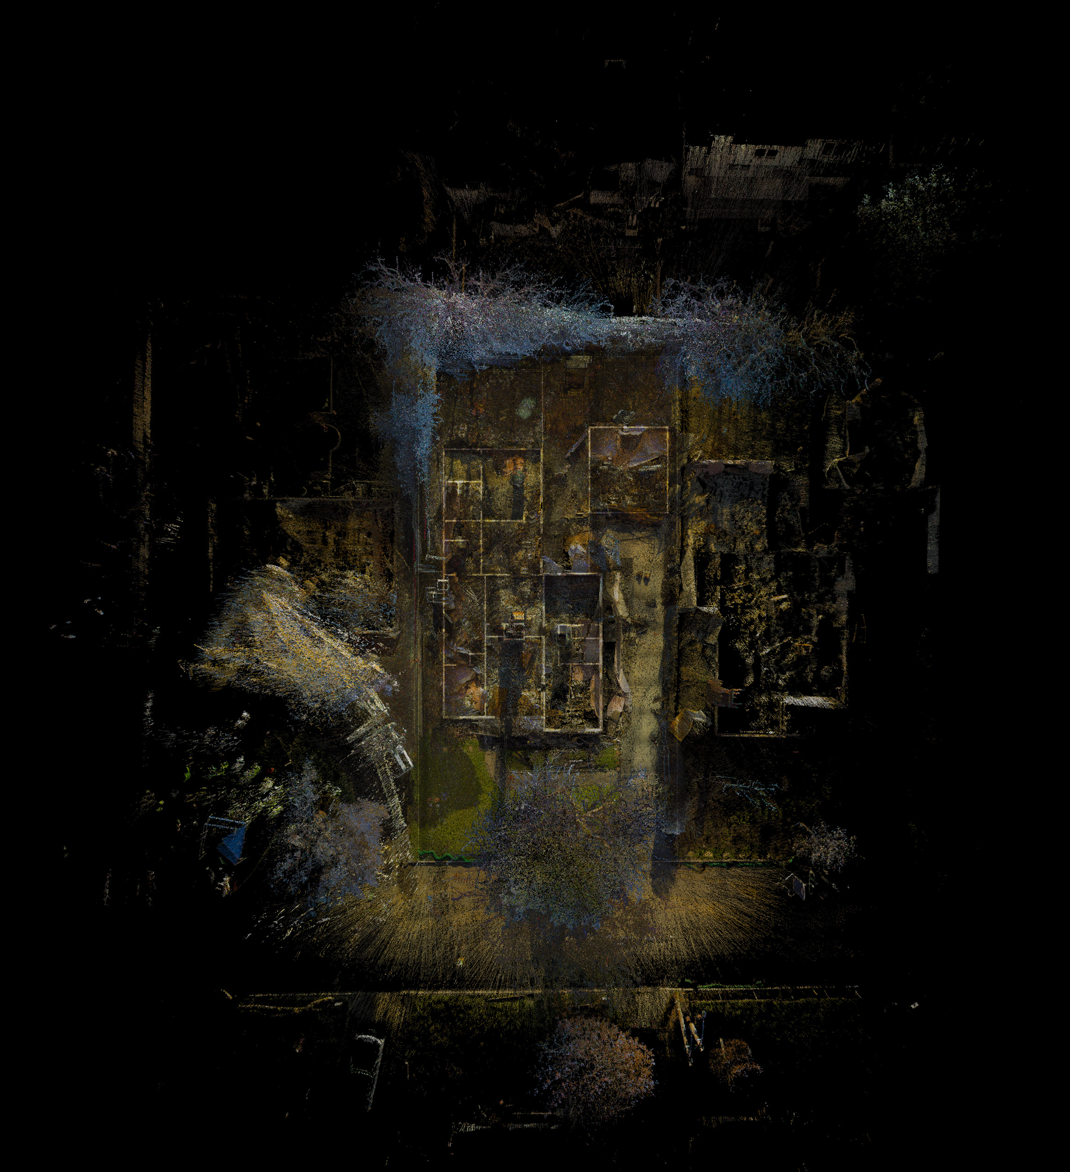
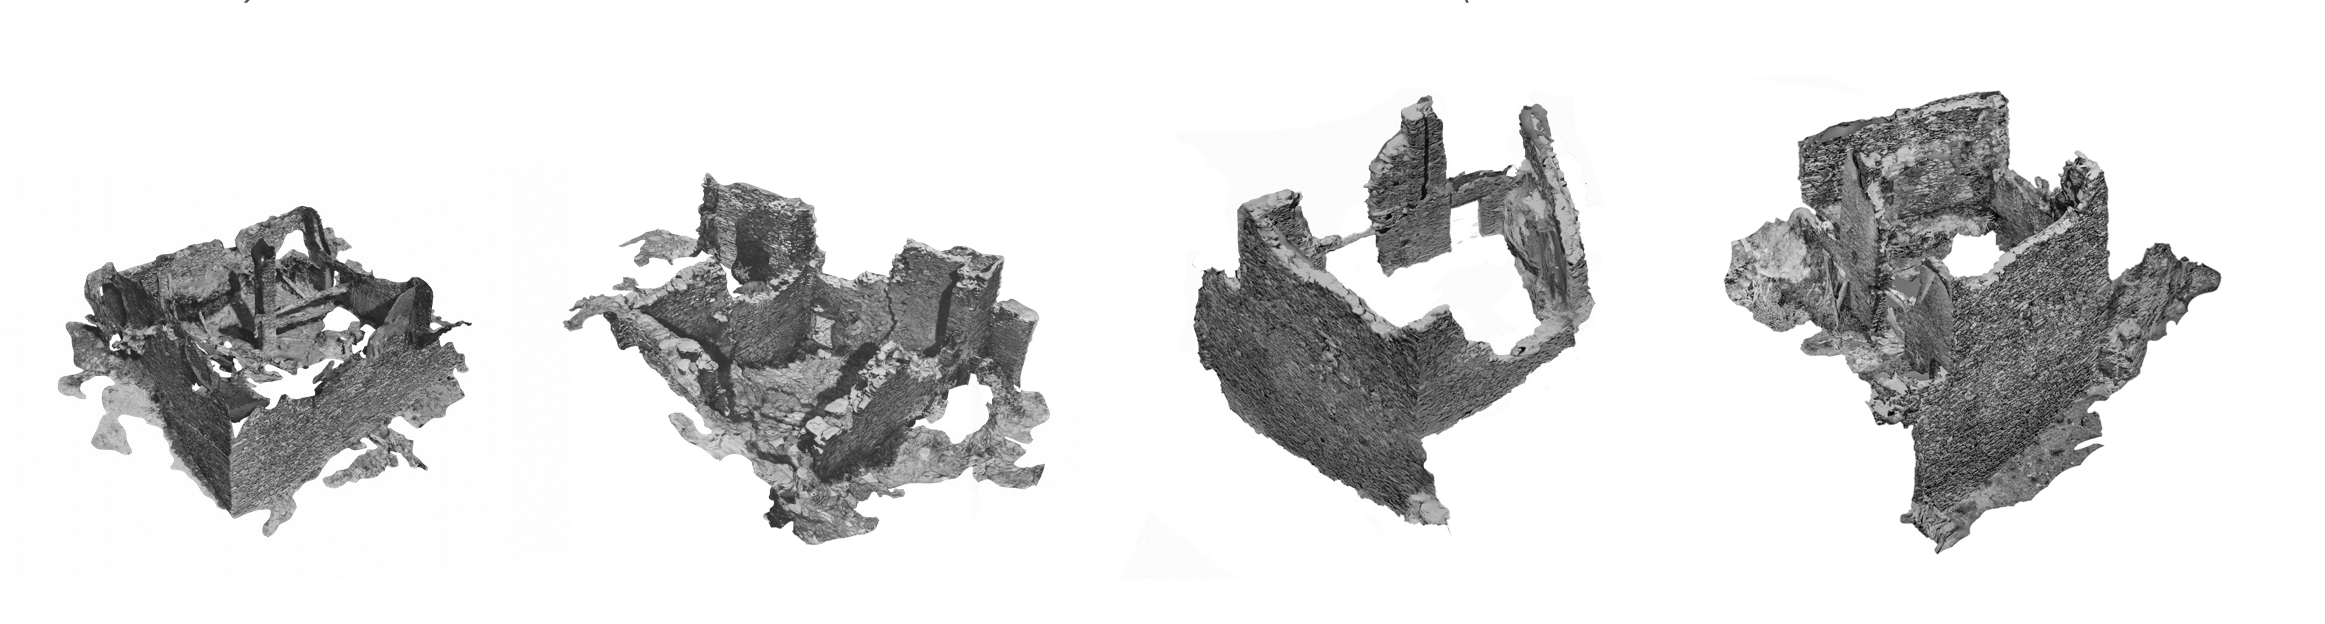
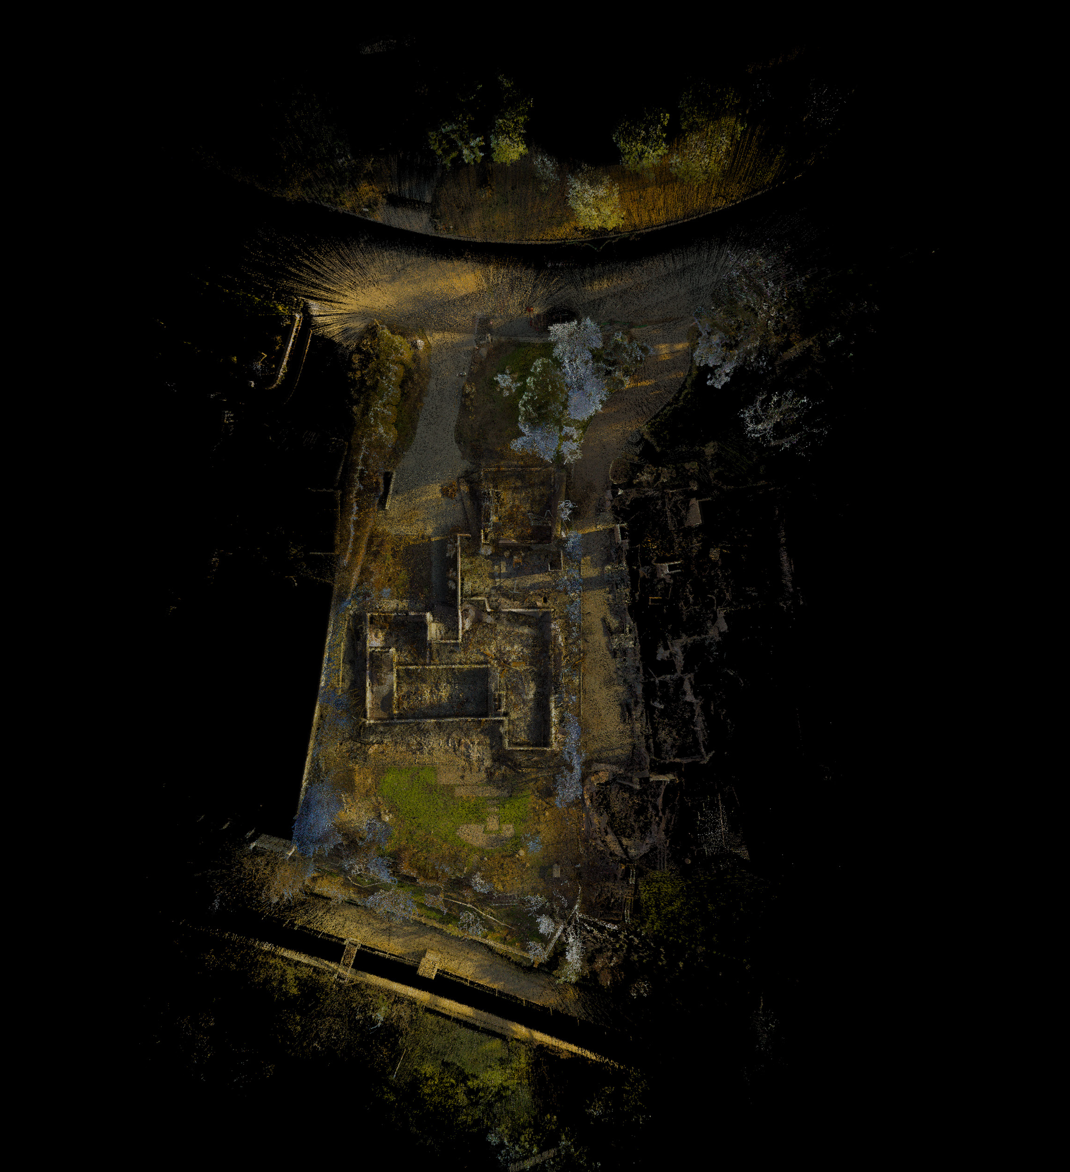
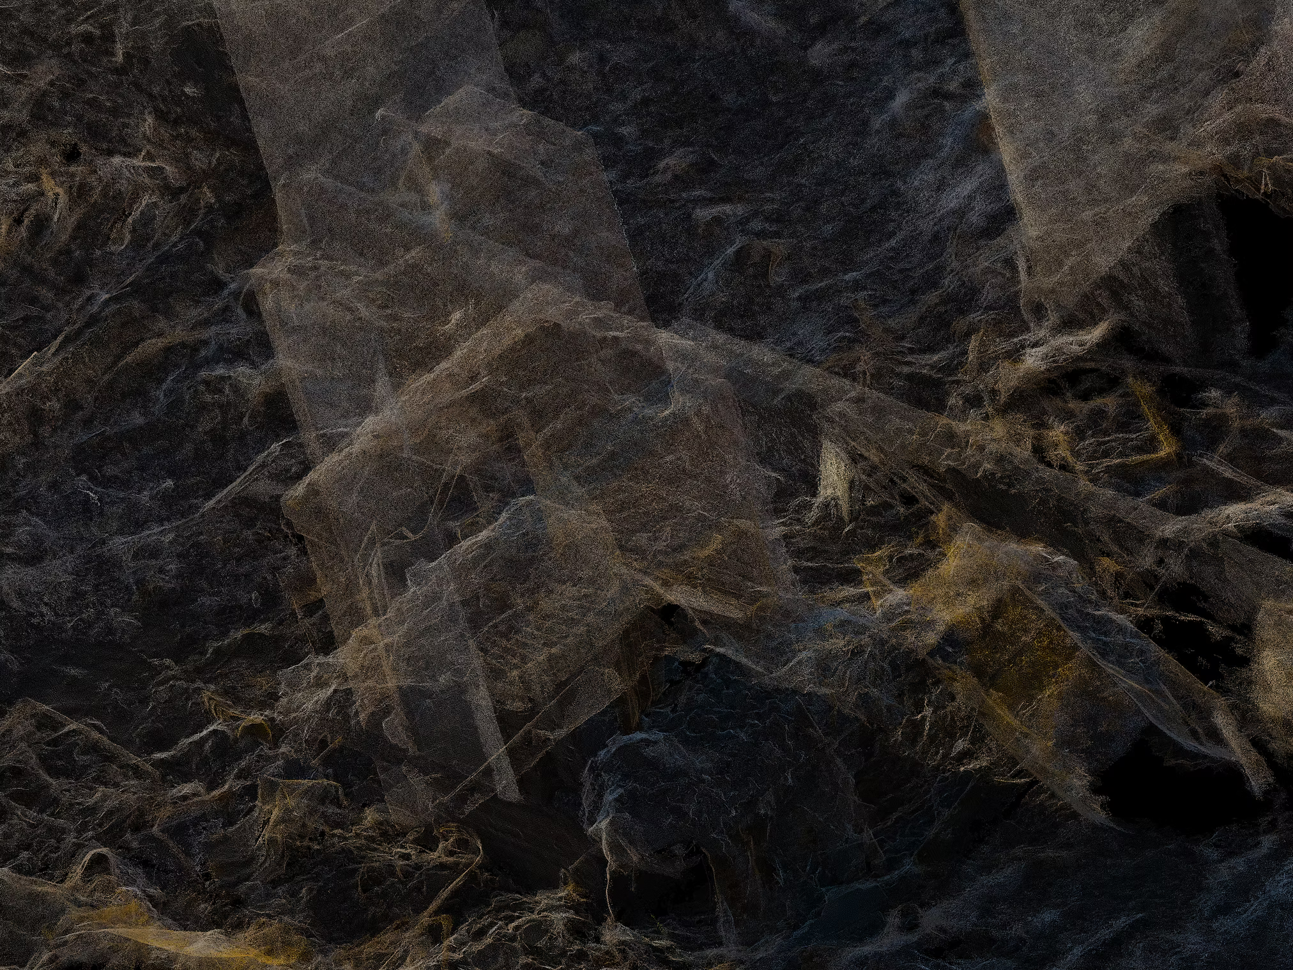
This project explores the act of scanning as a spatial and perceptual operation rather than a purely technical one. Built from three-dimensional scans of houses destroyed by the Eaton Fire (Los Angeles, 2025), the project captures what remains after the event: collapsed walls, voids, warped geometries. Rendered as point clouds, these fragments suspend architecture between presence and absence, transforming destruction into a legible yet unstable landscape.

Developed in Collaboration with Altadena Residents  ·  Produced by SCI-Arc Resilient Futures Task Force  ·  With Support from LACMA Art + Technology Lab

LiDAR Photogrammetry PolyCam RealityCapture Rhino 3D Photoshop Premiere Pro
↓ scroll

01  —  House Scans Scanned + Drawn Floorplan Superposition Aerial scan and floorplan superposition — house 01

Aerial Scan & Floorplan Superposition — House 01
Aerial scan and floorplan superposition — house 02

Aerial Scan & Floorplan Superposition — House 02
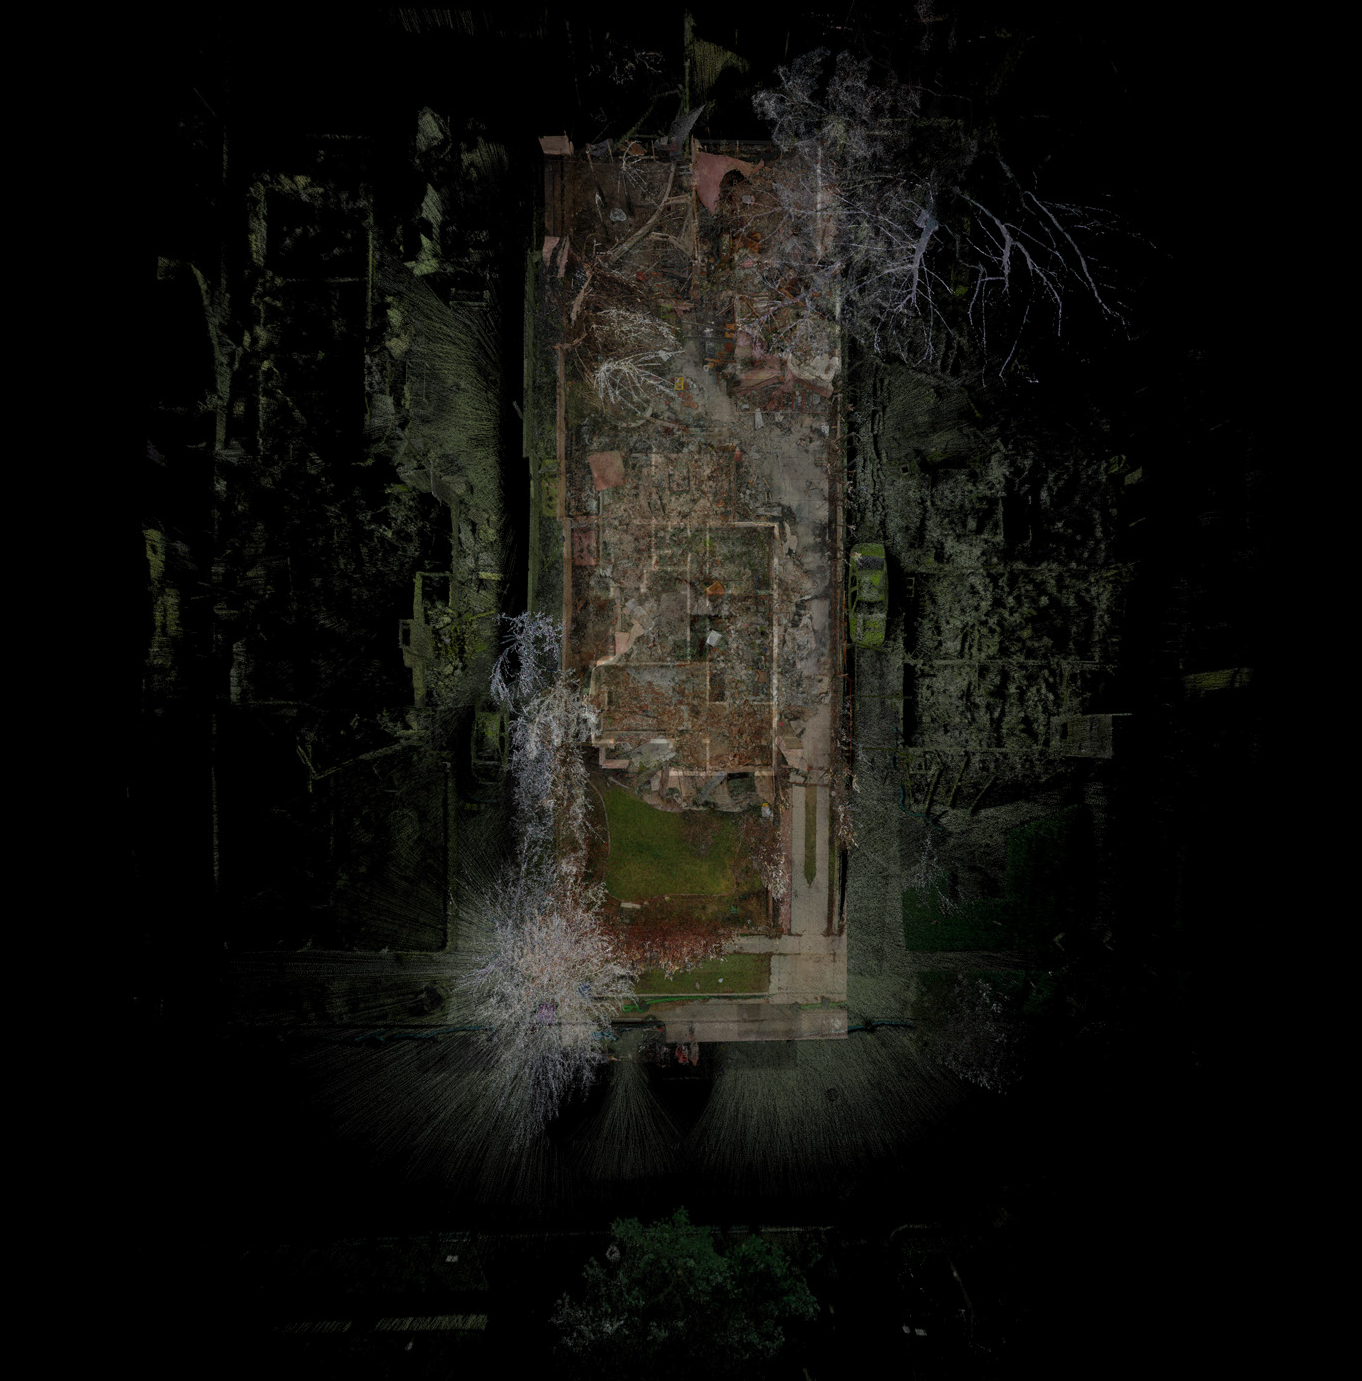
Aerial scan and floorplan superposition — house 03

Aerial Scan & Floorplan Superposition — House 03
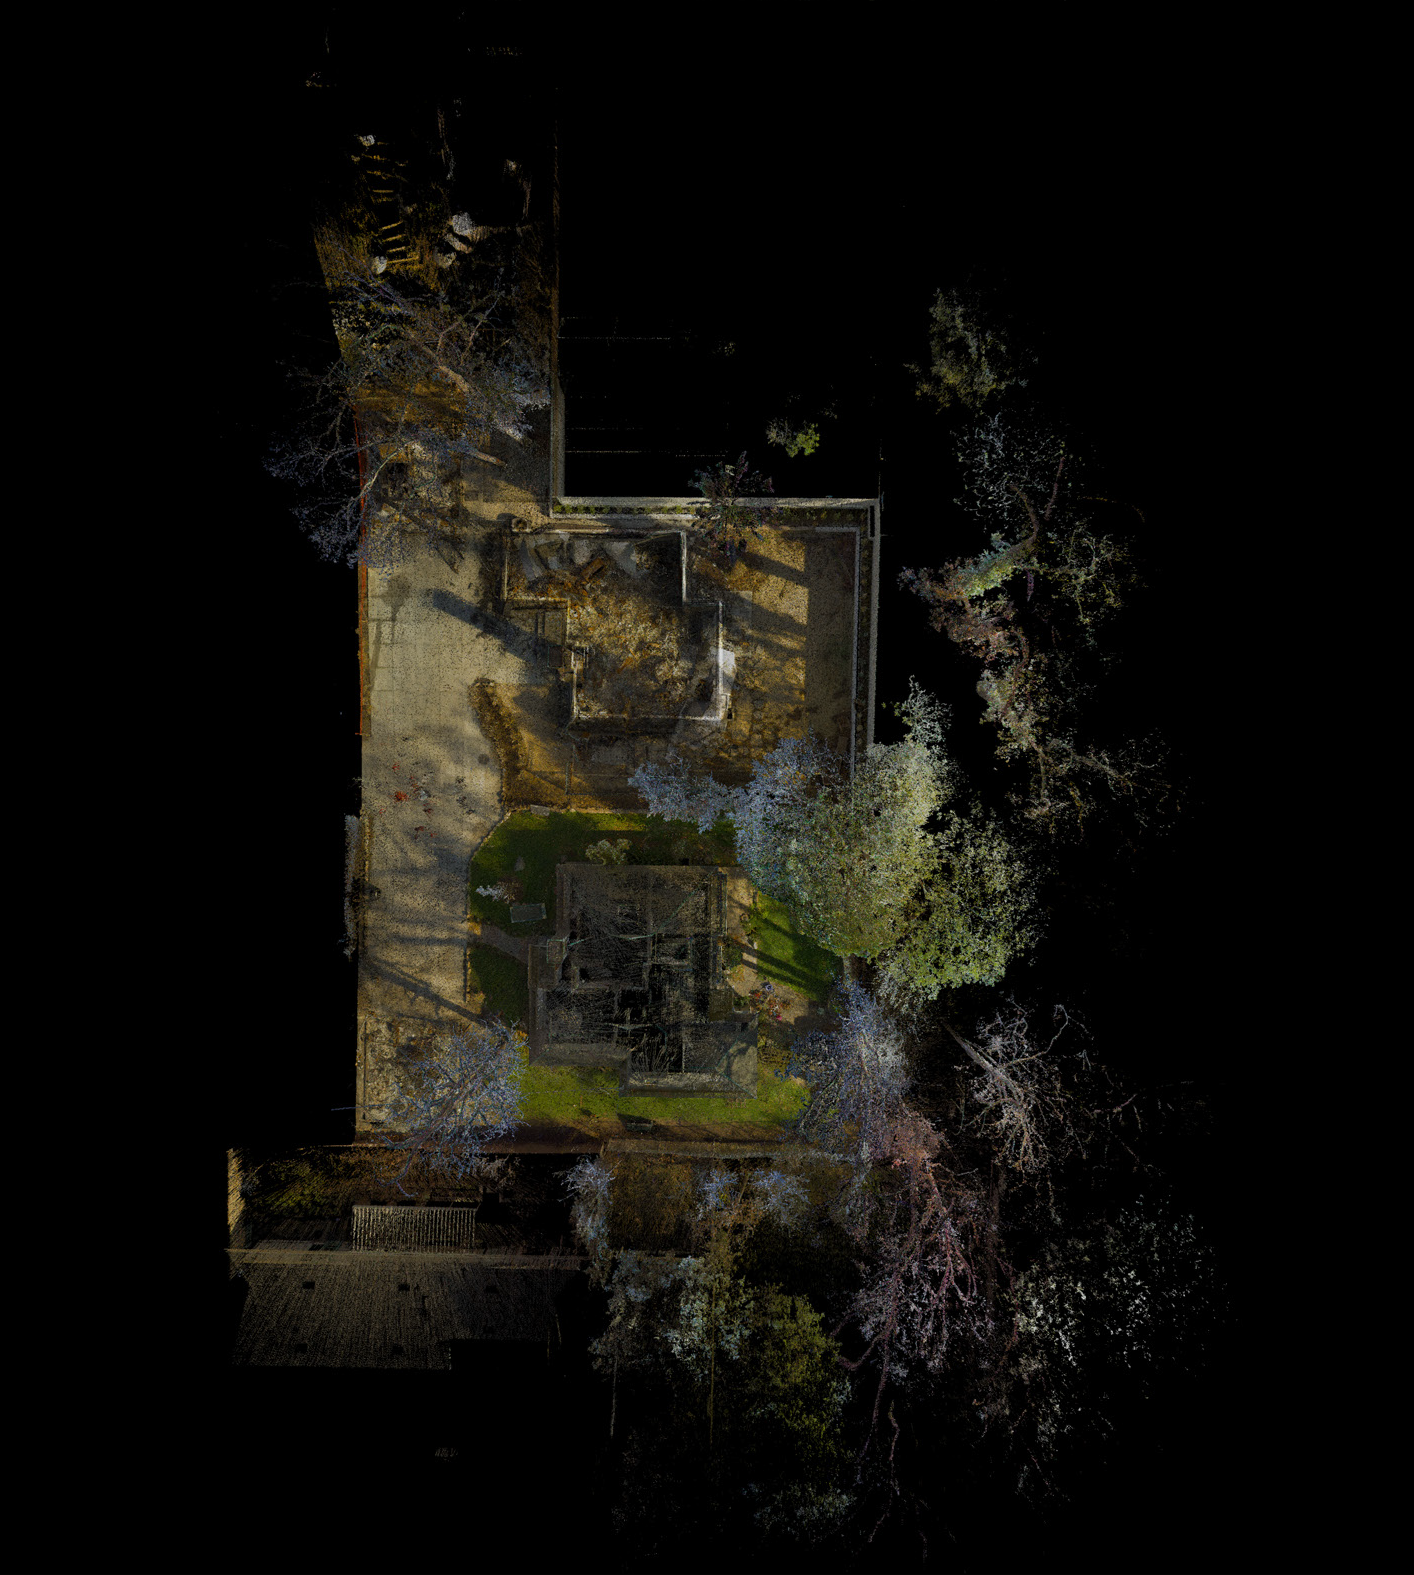
Aerial scan and floorplan superposition — house 04

Aerial Scan & Floorplan Superposition — House 04
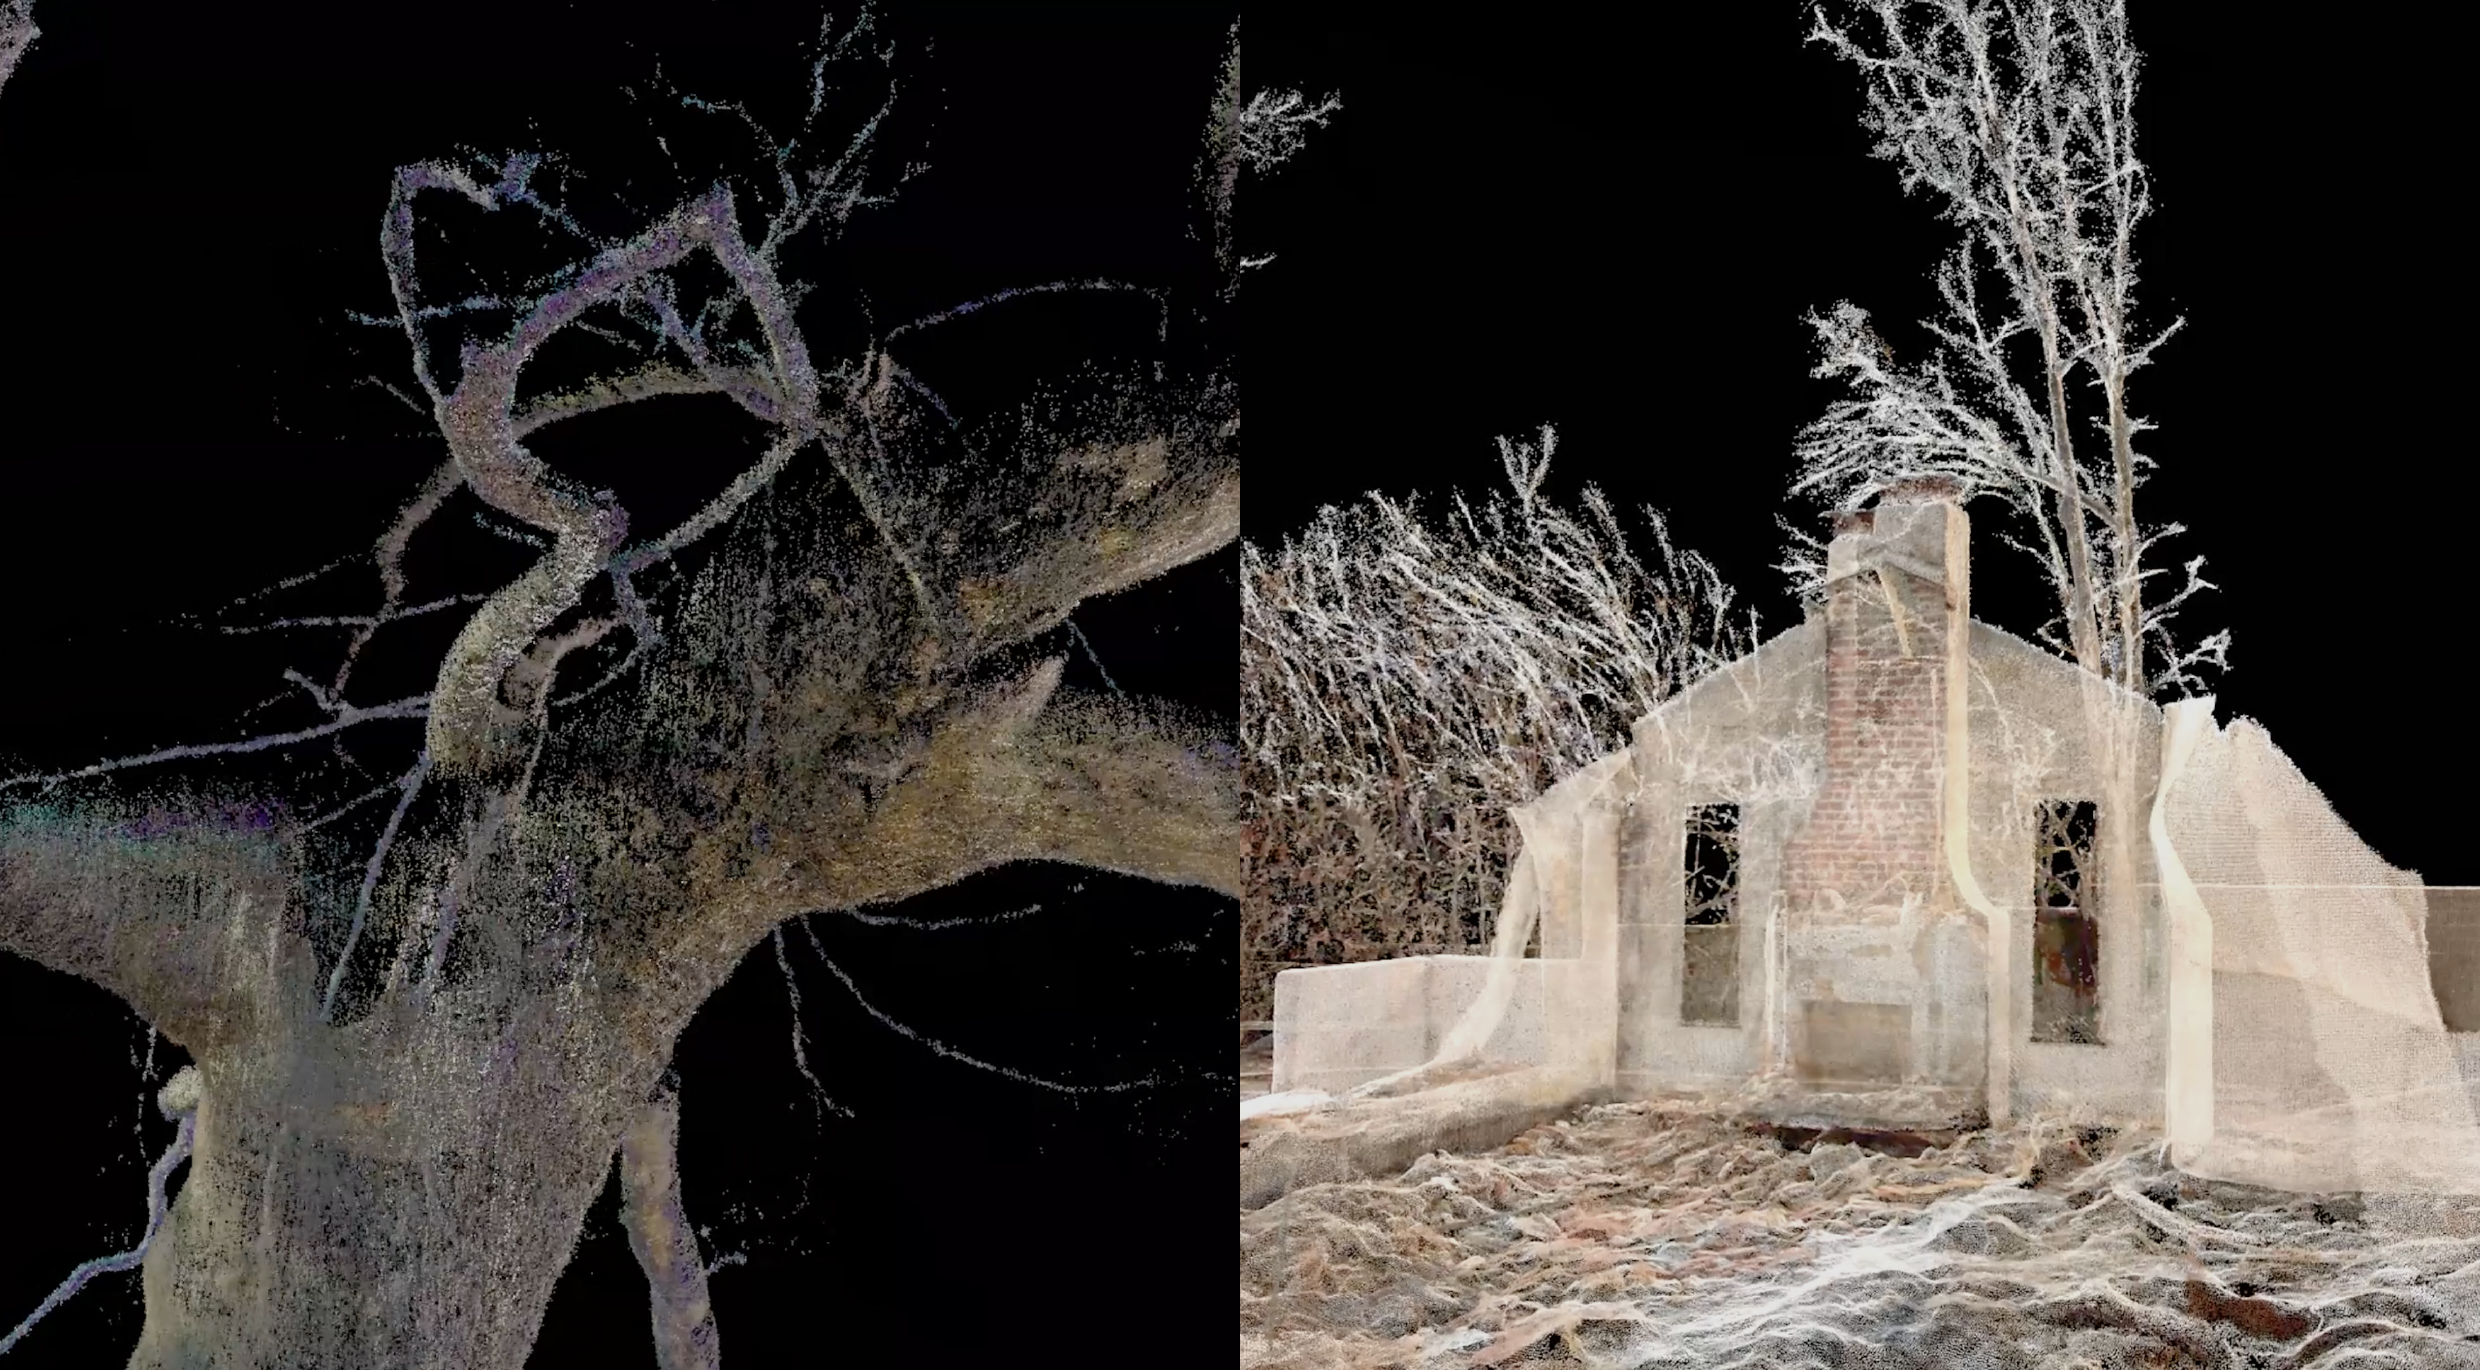

02  —  Point Cloud Renders Point cloud renders — tree and chimney ruin detail

Point Cloud Renders — Tree & Chimney Ruin Detail
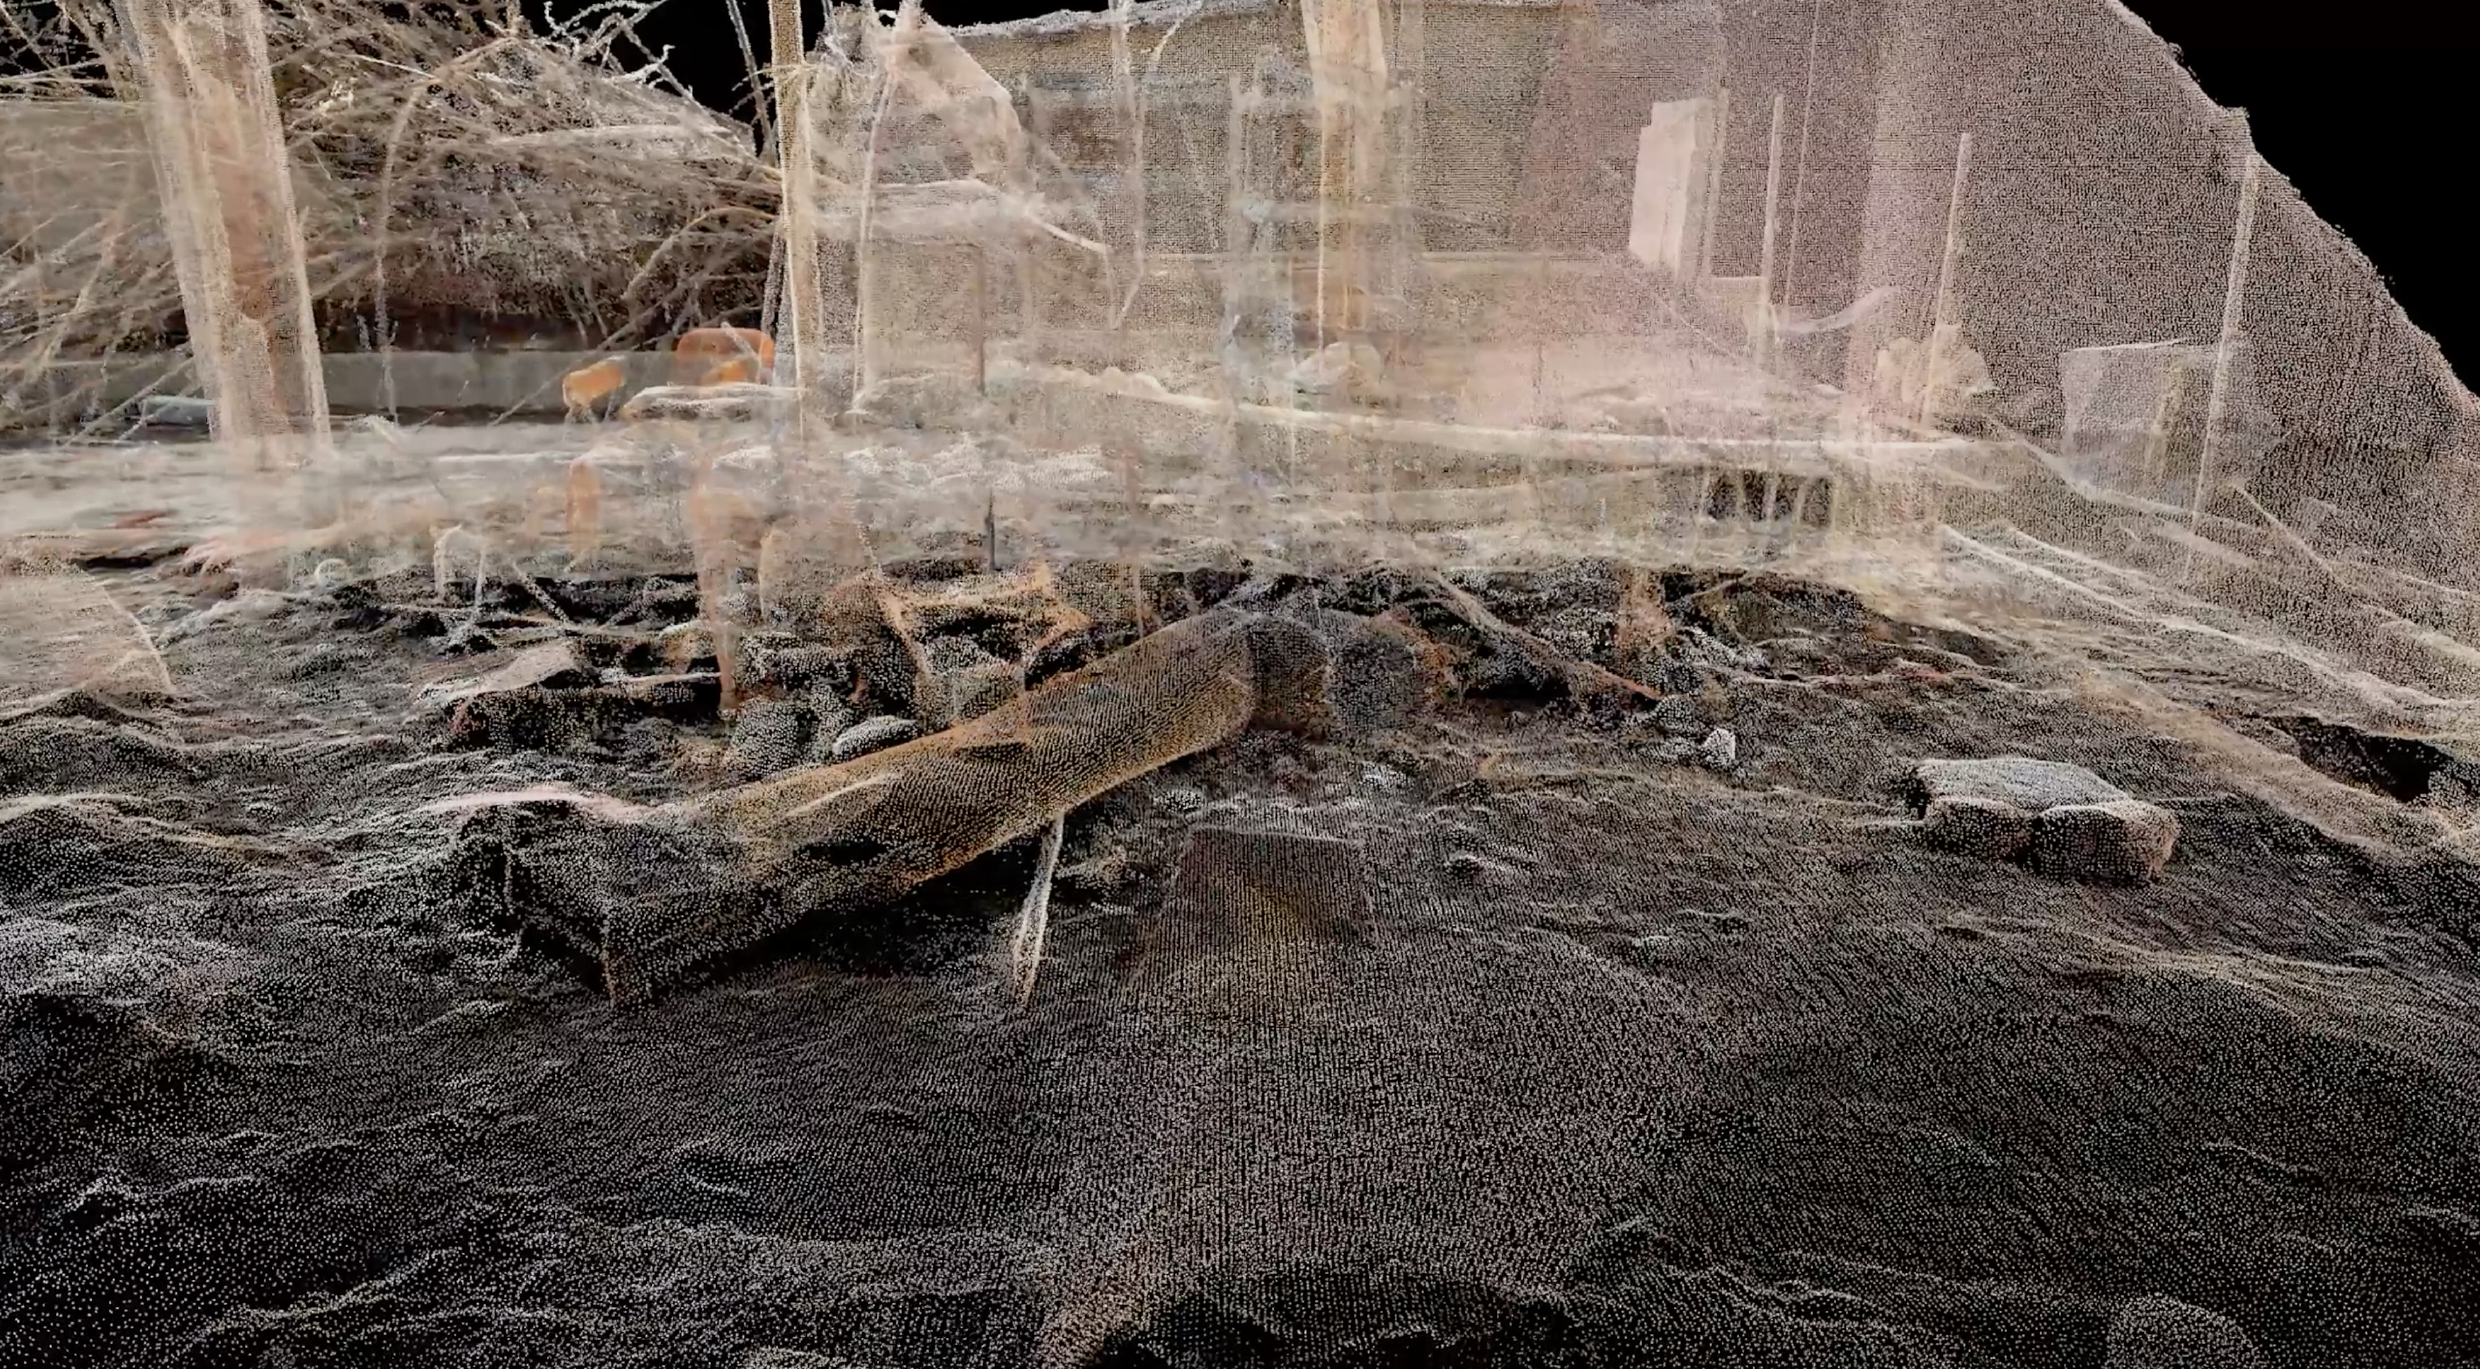
Point cloud render — interior and exterior threshold

Point Cloud Render — Interior / Exterior Threshold
Point cloud — photogrammetry of chimney

Point Cloud — Photogrammetry of Chimney
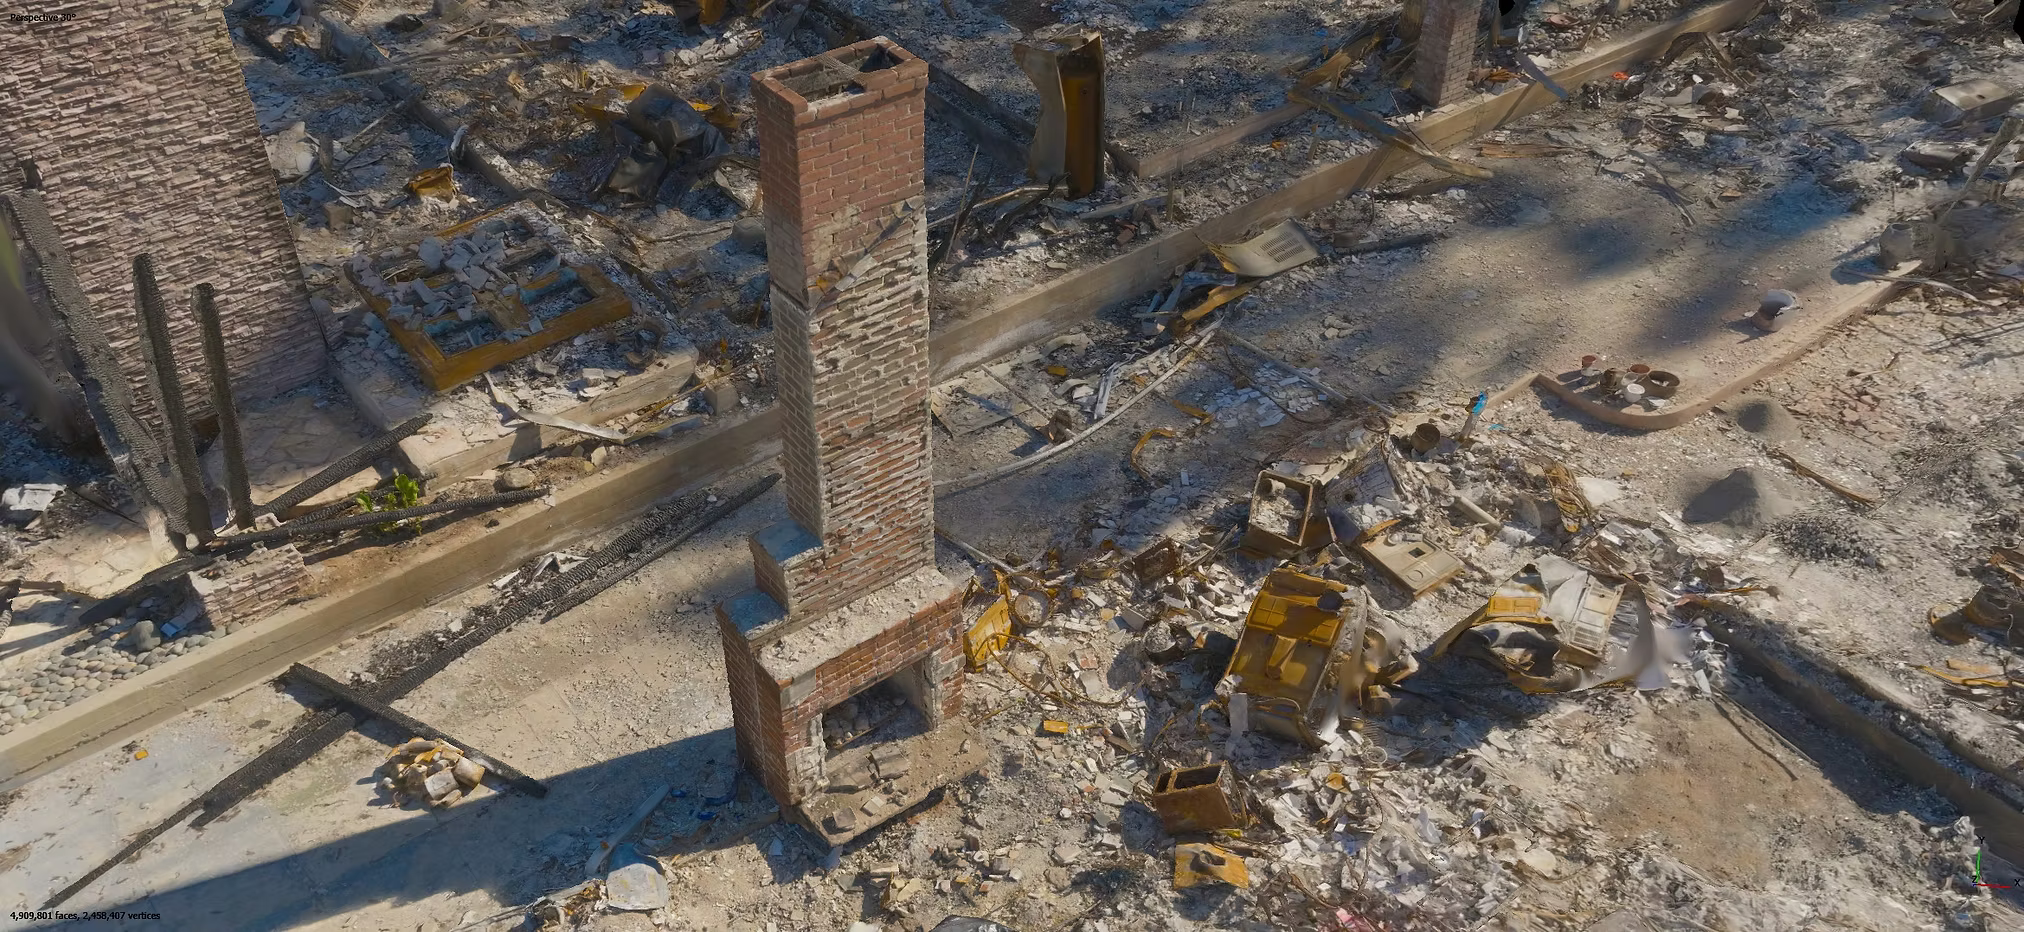
3D model — ultra high-resolution drone and DSLR photogrammetry

3D Model — Ultra High-Resolution Photogrammetry (Drone + DSLR)
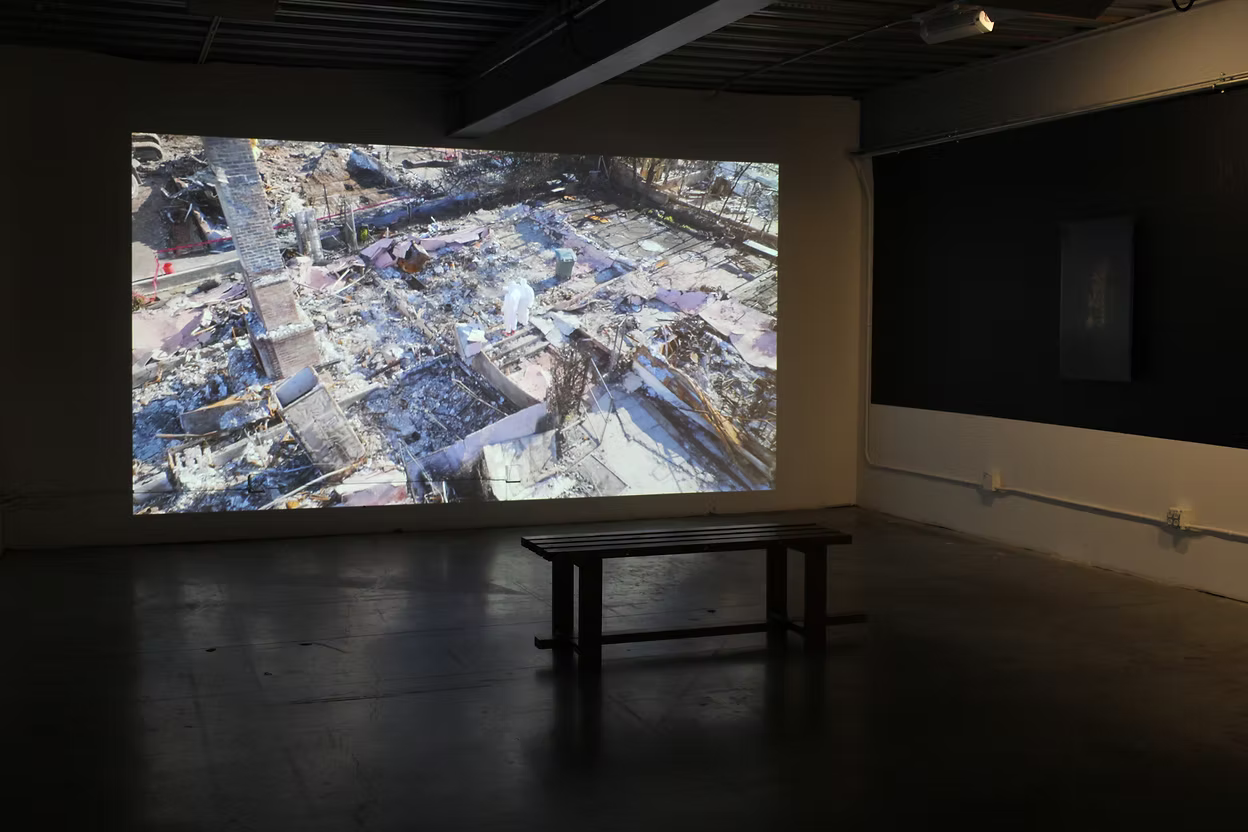

03  —  Exhibition Gallery set-up at SCI-Arc — Architecture After the Fires: LA in Progress
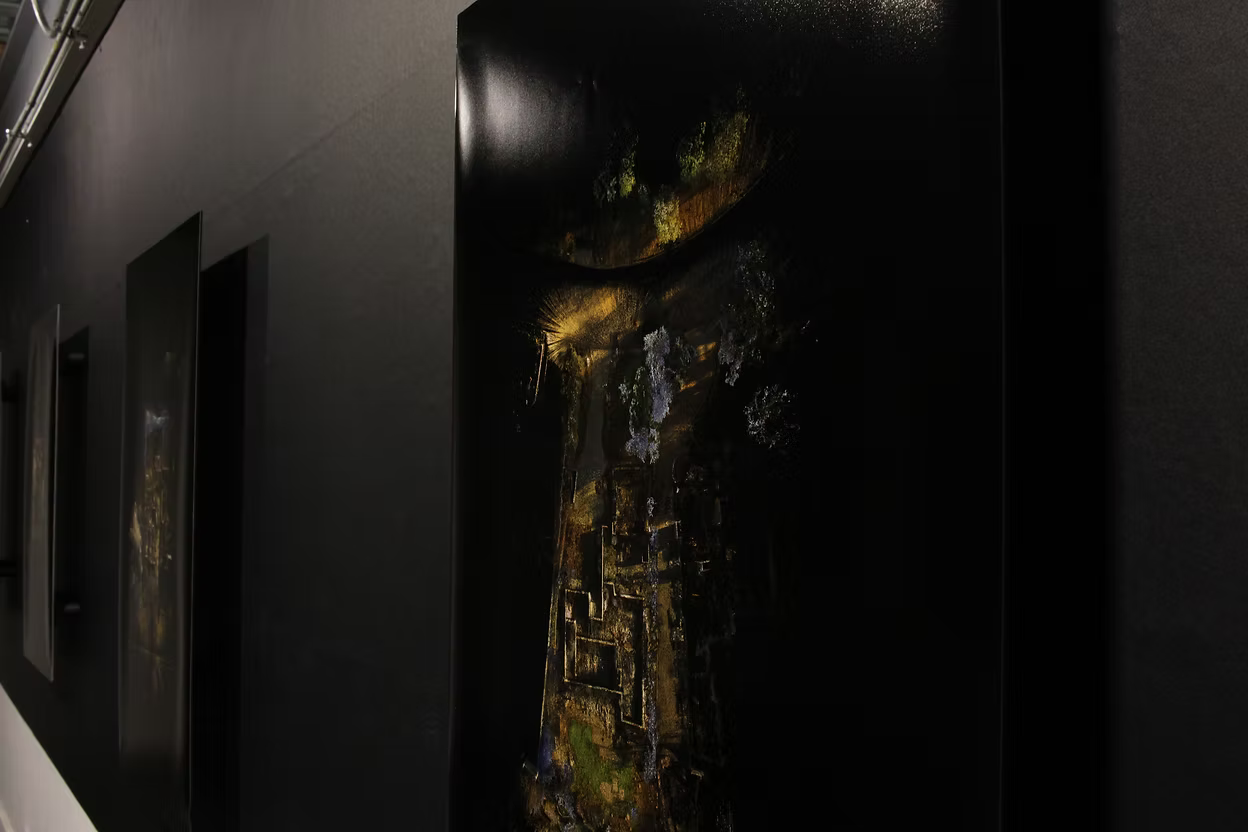
Gallery Set-Up at SCI-Arc — Architecture After the Fires: LA in Progress

Gallery set-up at SCI-Arc — Architecture After the Fires: LA in Progress

Gallery Set-Up at SCI-Arc — Architecture After the Fires: LA in Progress


Acknowledgements

This project was a student-driven initiative. We are ever-grateful for the participation of the homeowners.

Created in Collaboration with Altadena Residents: Kelly Akashi, The Syms Family, Alison Amegatcher, Diana Thater, Erik Ghenoiu, and Sameer Elayyan — and a Team of Producers: Joel Feree, Sara Simon, Ade Ayoade, Natalie Rubio, Kahin Vasi, Martí Vera Marsal, Carlos Bonachea, Kai Johnson, Jillian Leedy, Sophie Pennetier, Pierce Meyers, and Matt Shaw — with the Support of the SCI-Arc Resilient Futures Task Force, LACMA Art & Technology Lab, ScanLAB Projects, PT Capture, and The Little Things AI.
LACasa per la teulada Download PDF ↗
2024  ·  Inflatable Architecture  ·  Rural Reactivation

LACasa per la teulada / The House through the Roof

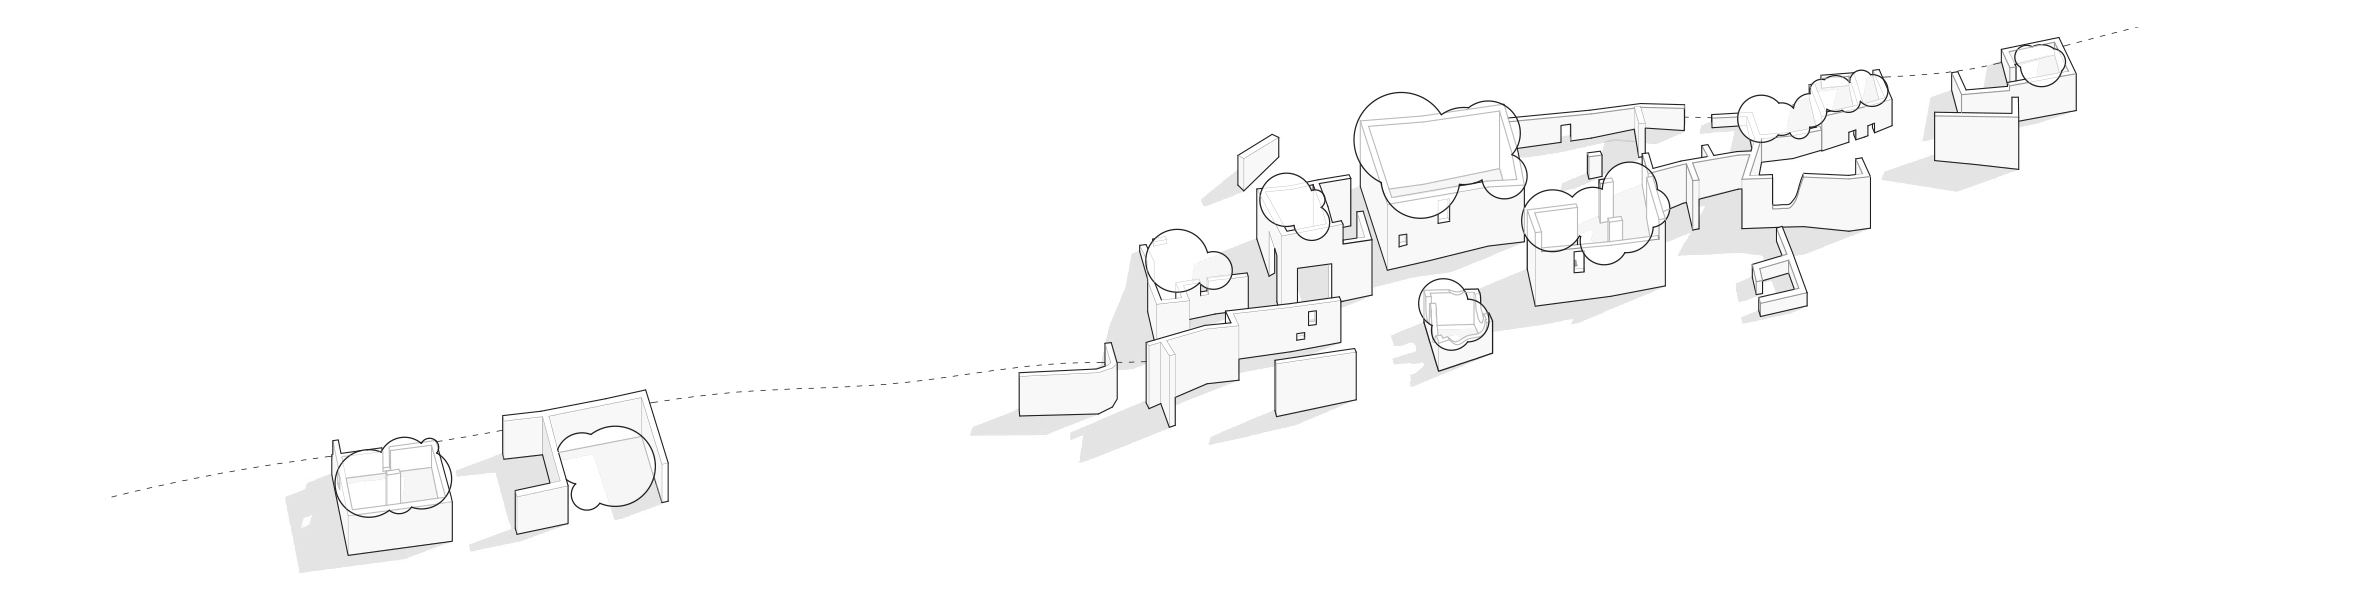
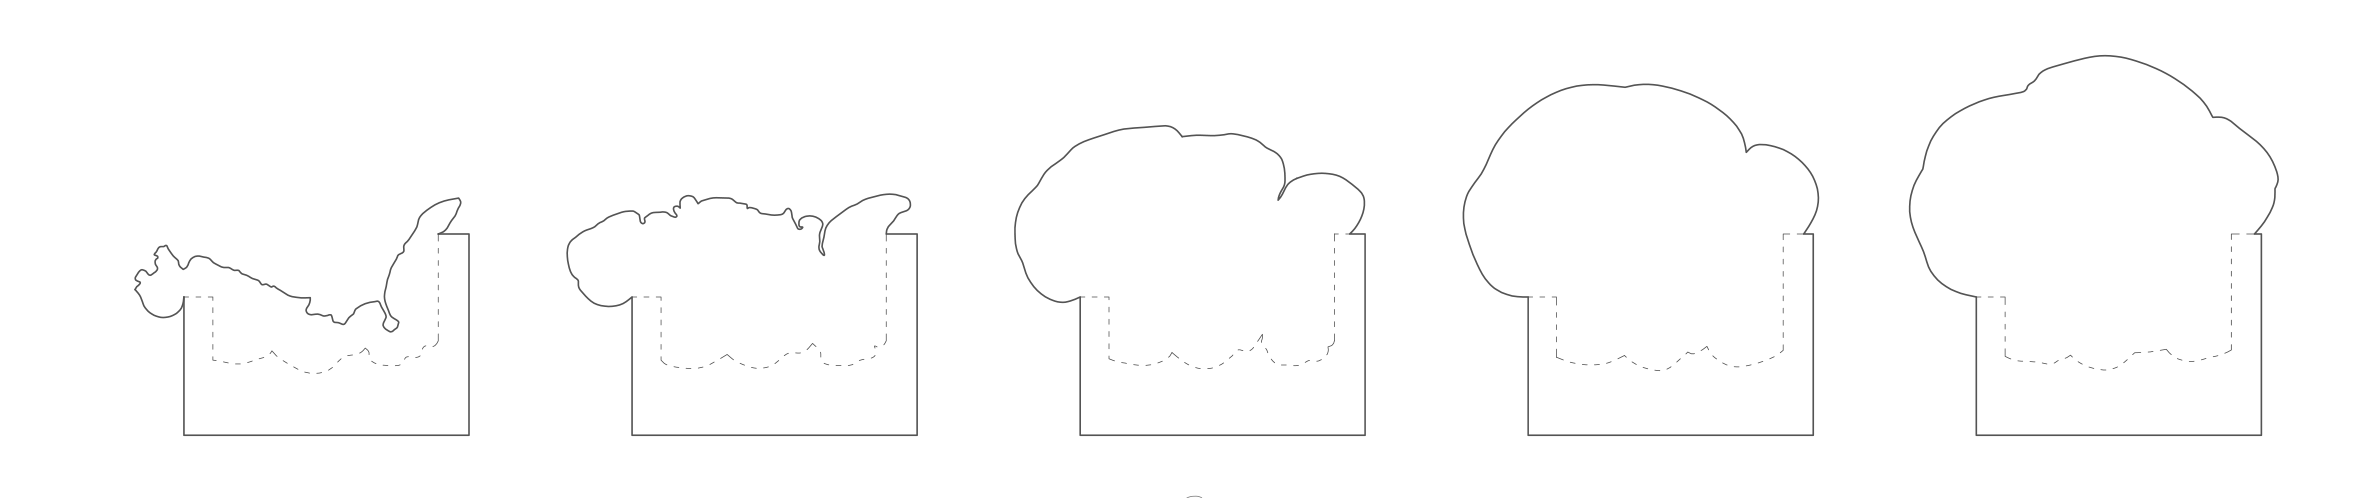
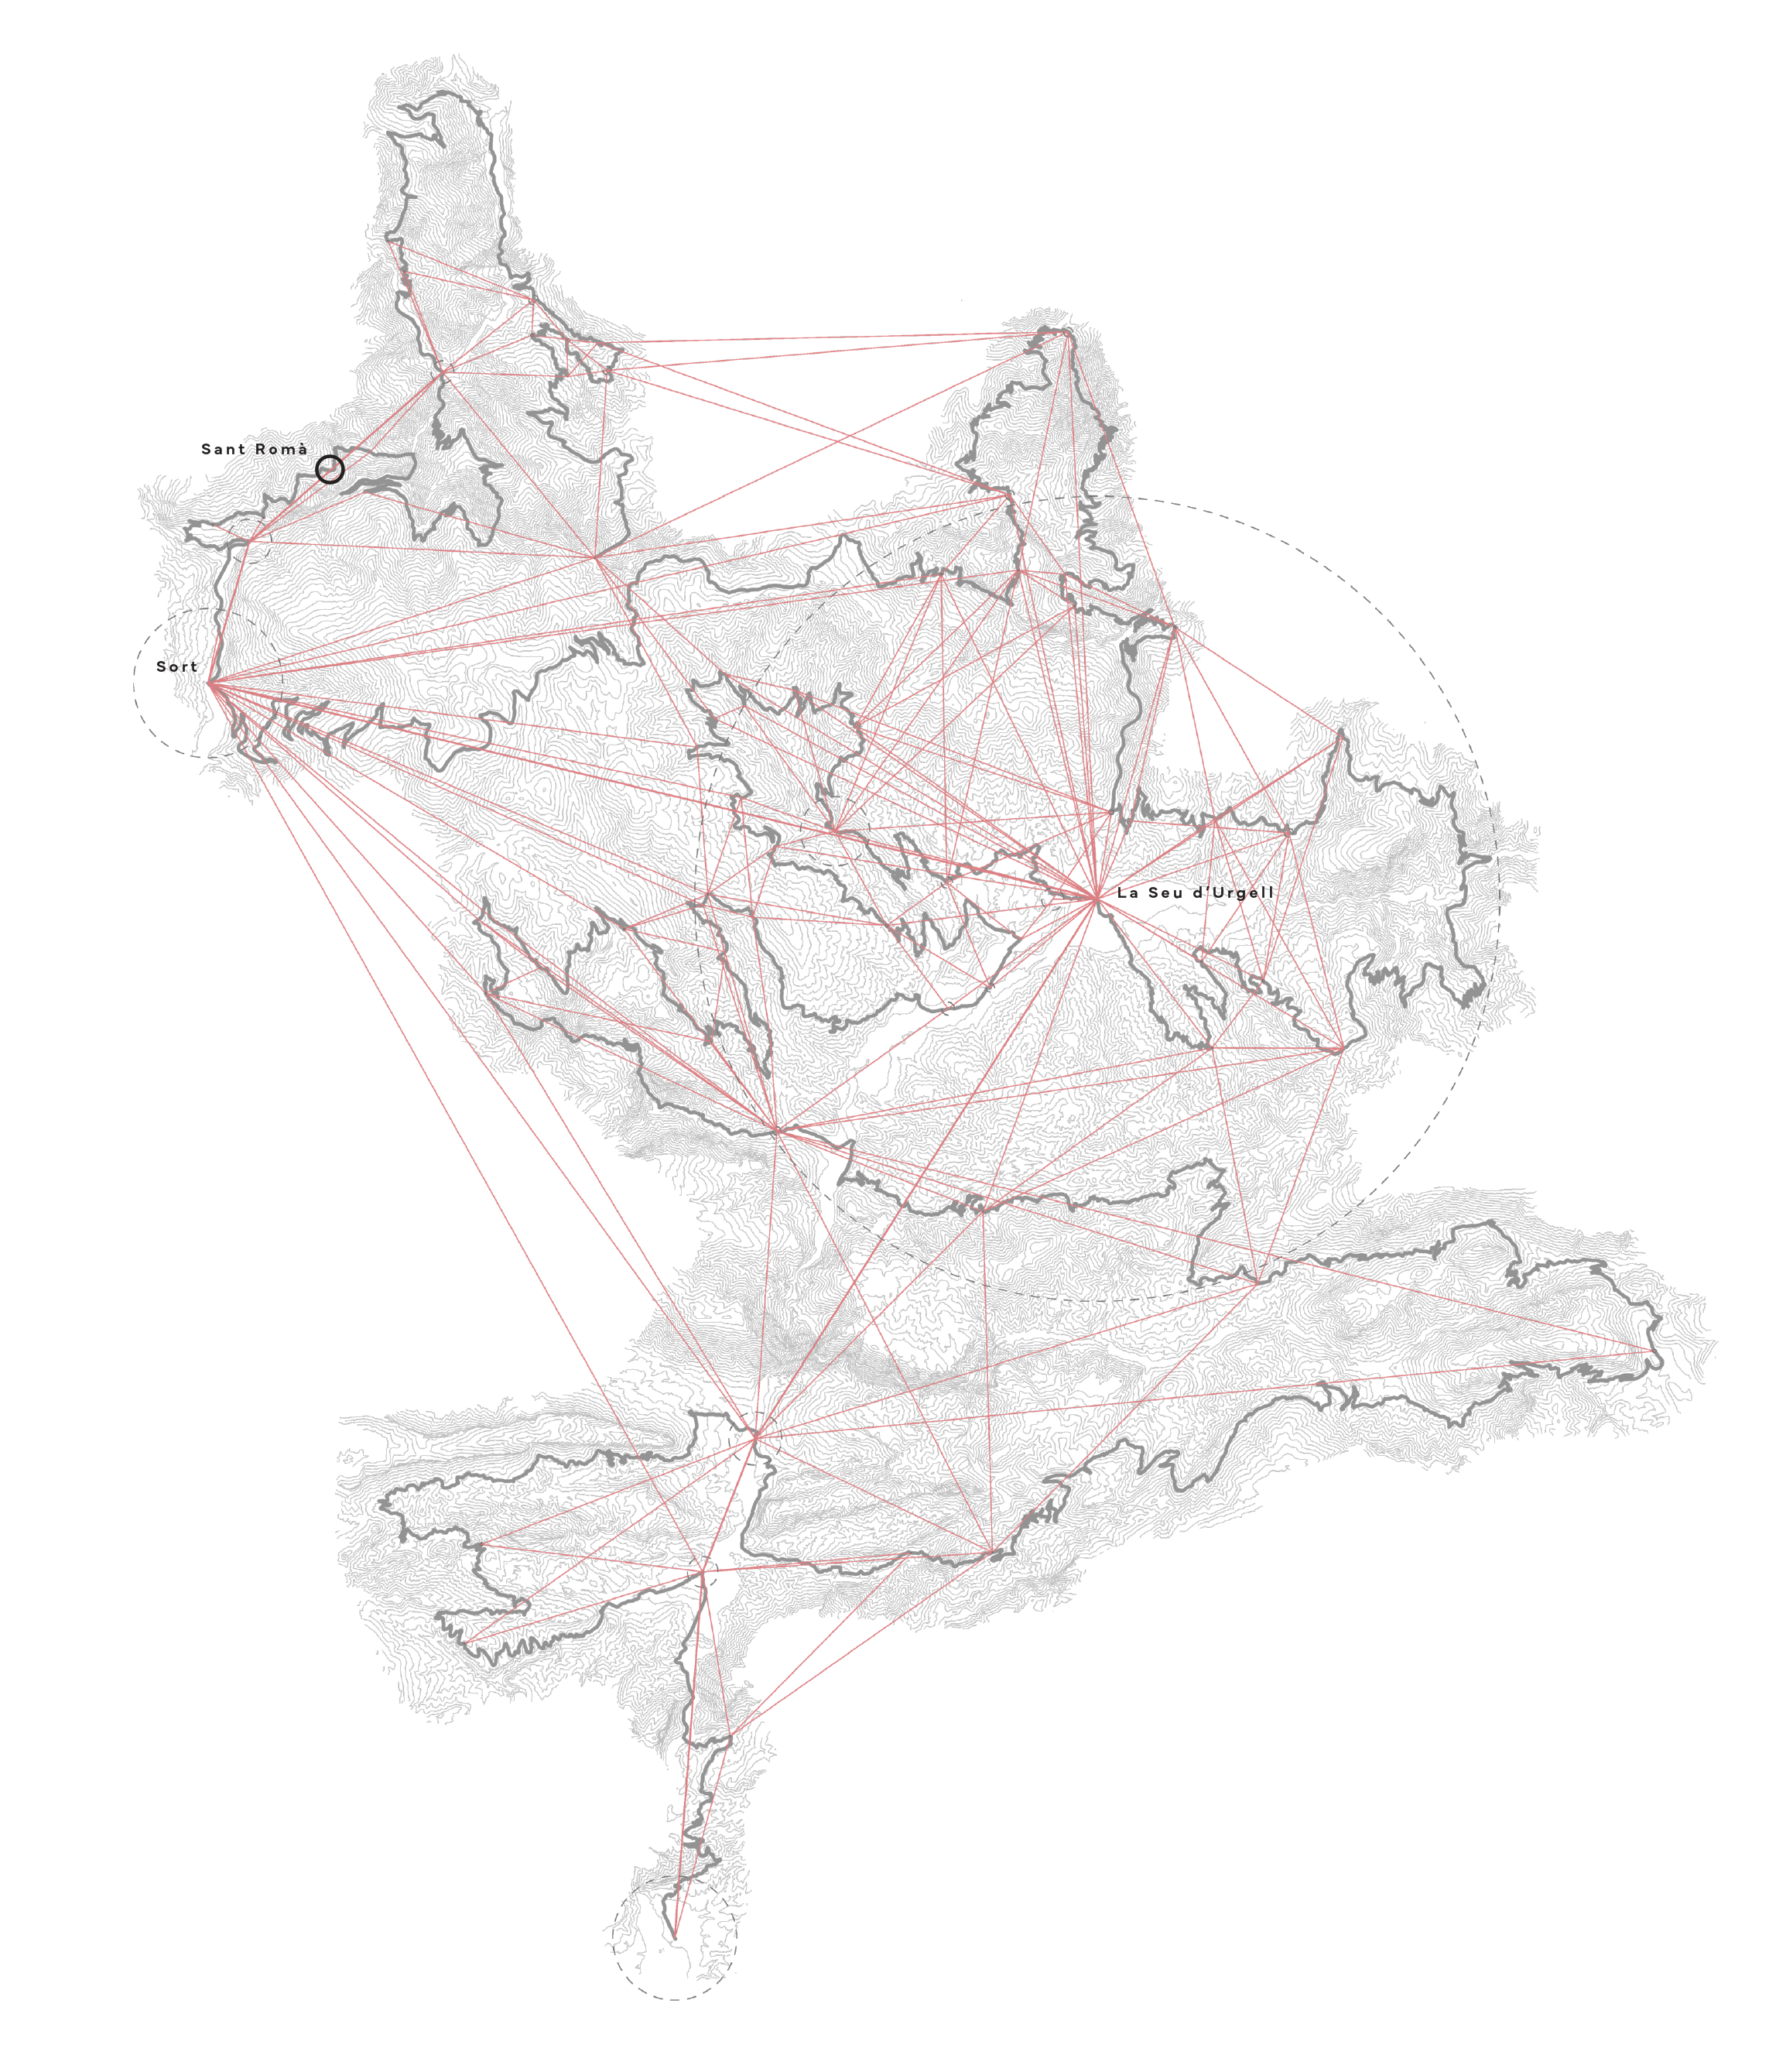
This project explores the potential of integrating inflatable architectural structures to revitalize abandoned rural homes and forgotten villages in the Catalan Pyrenees. By addressing the challenge of reactivating these underutilized spaces, the proposal aims to create a seamless dialogue between traditional architecture and innovative design. The intervention envisions a lightweight, portable solution that leverages existing structures without altering them, adapting to the specific needs of rural communities. The core concept focuses on designing inflatable modules that harmonize with the architectural character of deserted homes while preserving their original forms. These modules fit within the preexisting constructions, creating an interesting and respectful link between the past and present.
Marc Busquets Gallagher  ·  Adrià Mas Baurier  ·  Martí Vera Marsal

Rhino Grasshopper Karamba HoneyBee Kangaroo Polycam AutoCAD
↓ scroll

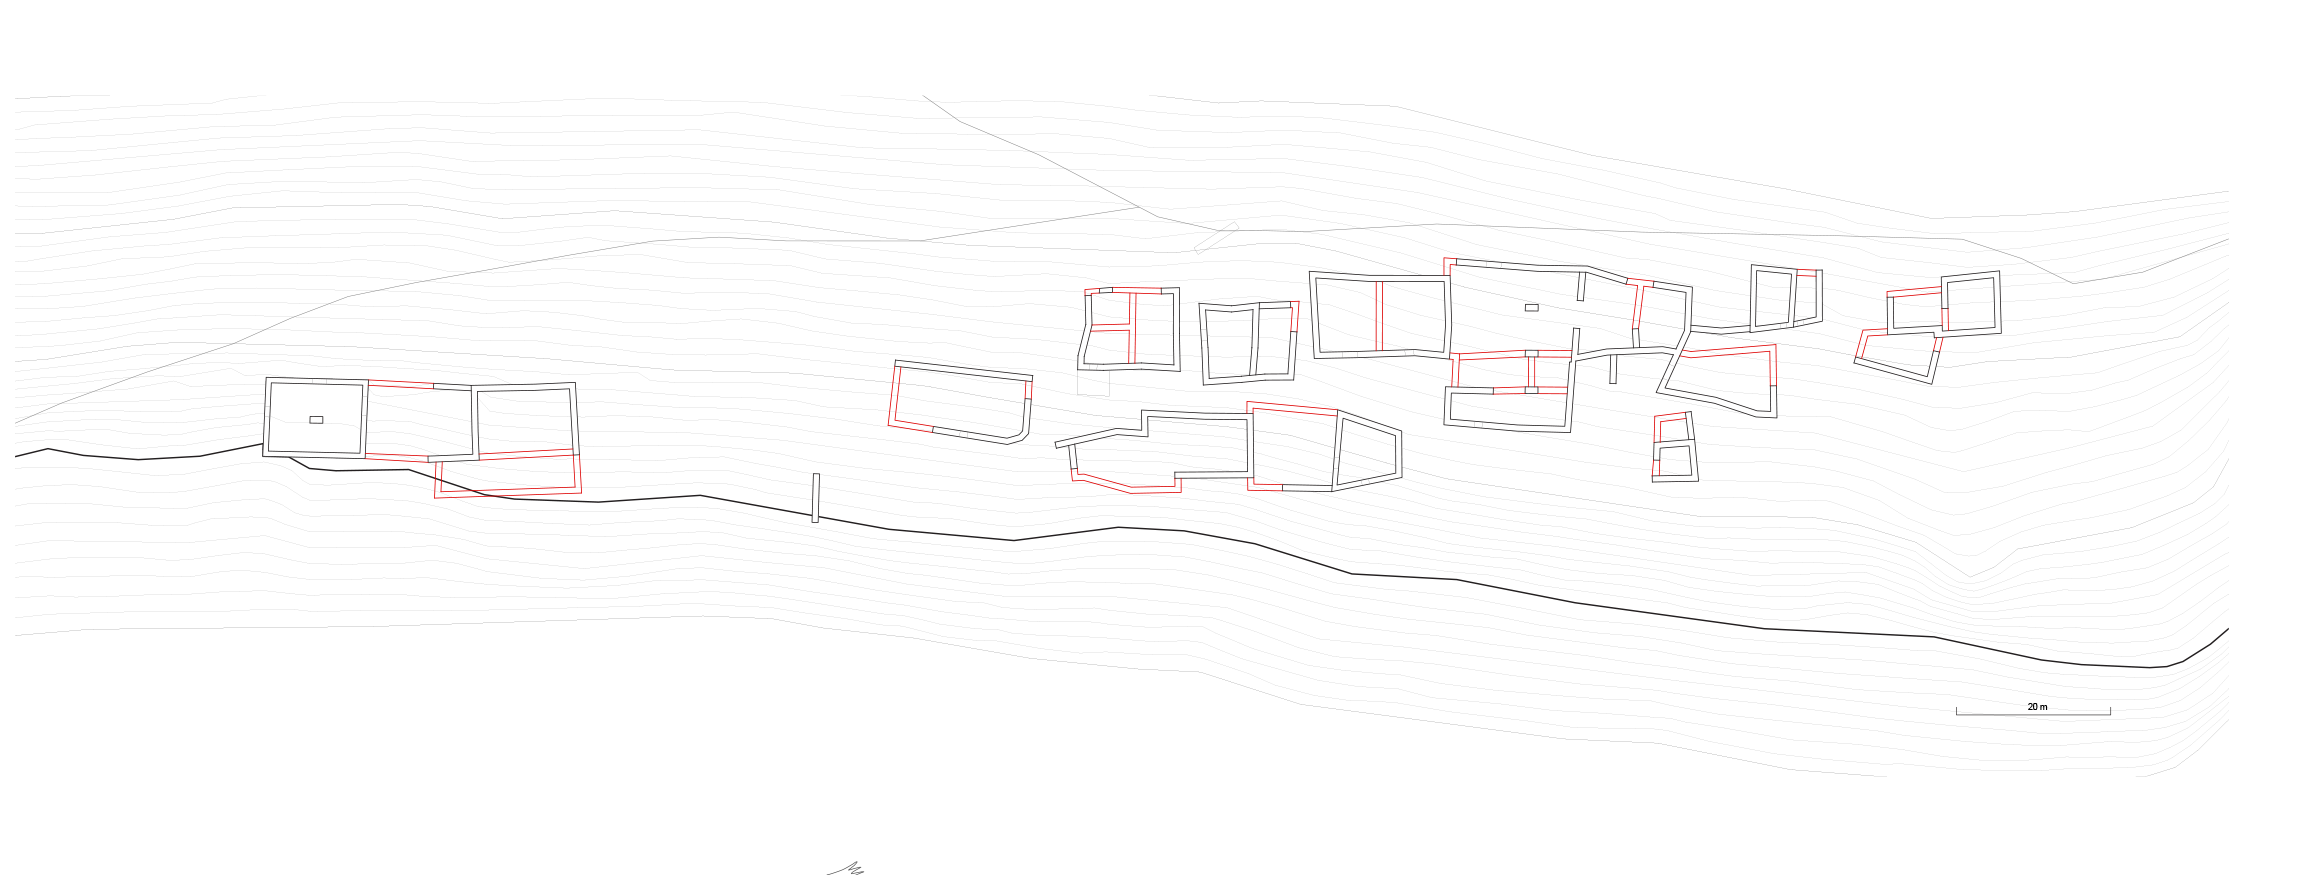
01  —  Cartography & Current Situation Town map and connections — Catalan Pyrenees

Town Map & Connections — Catalan Pyrenees

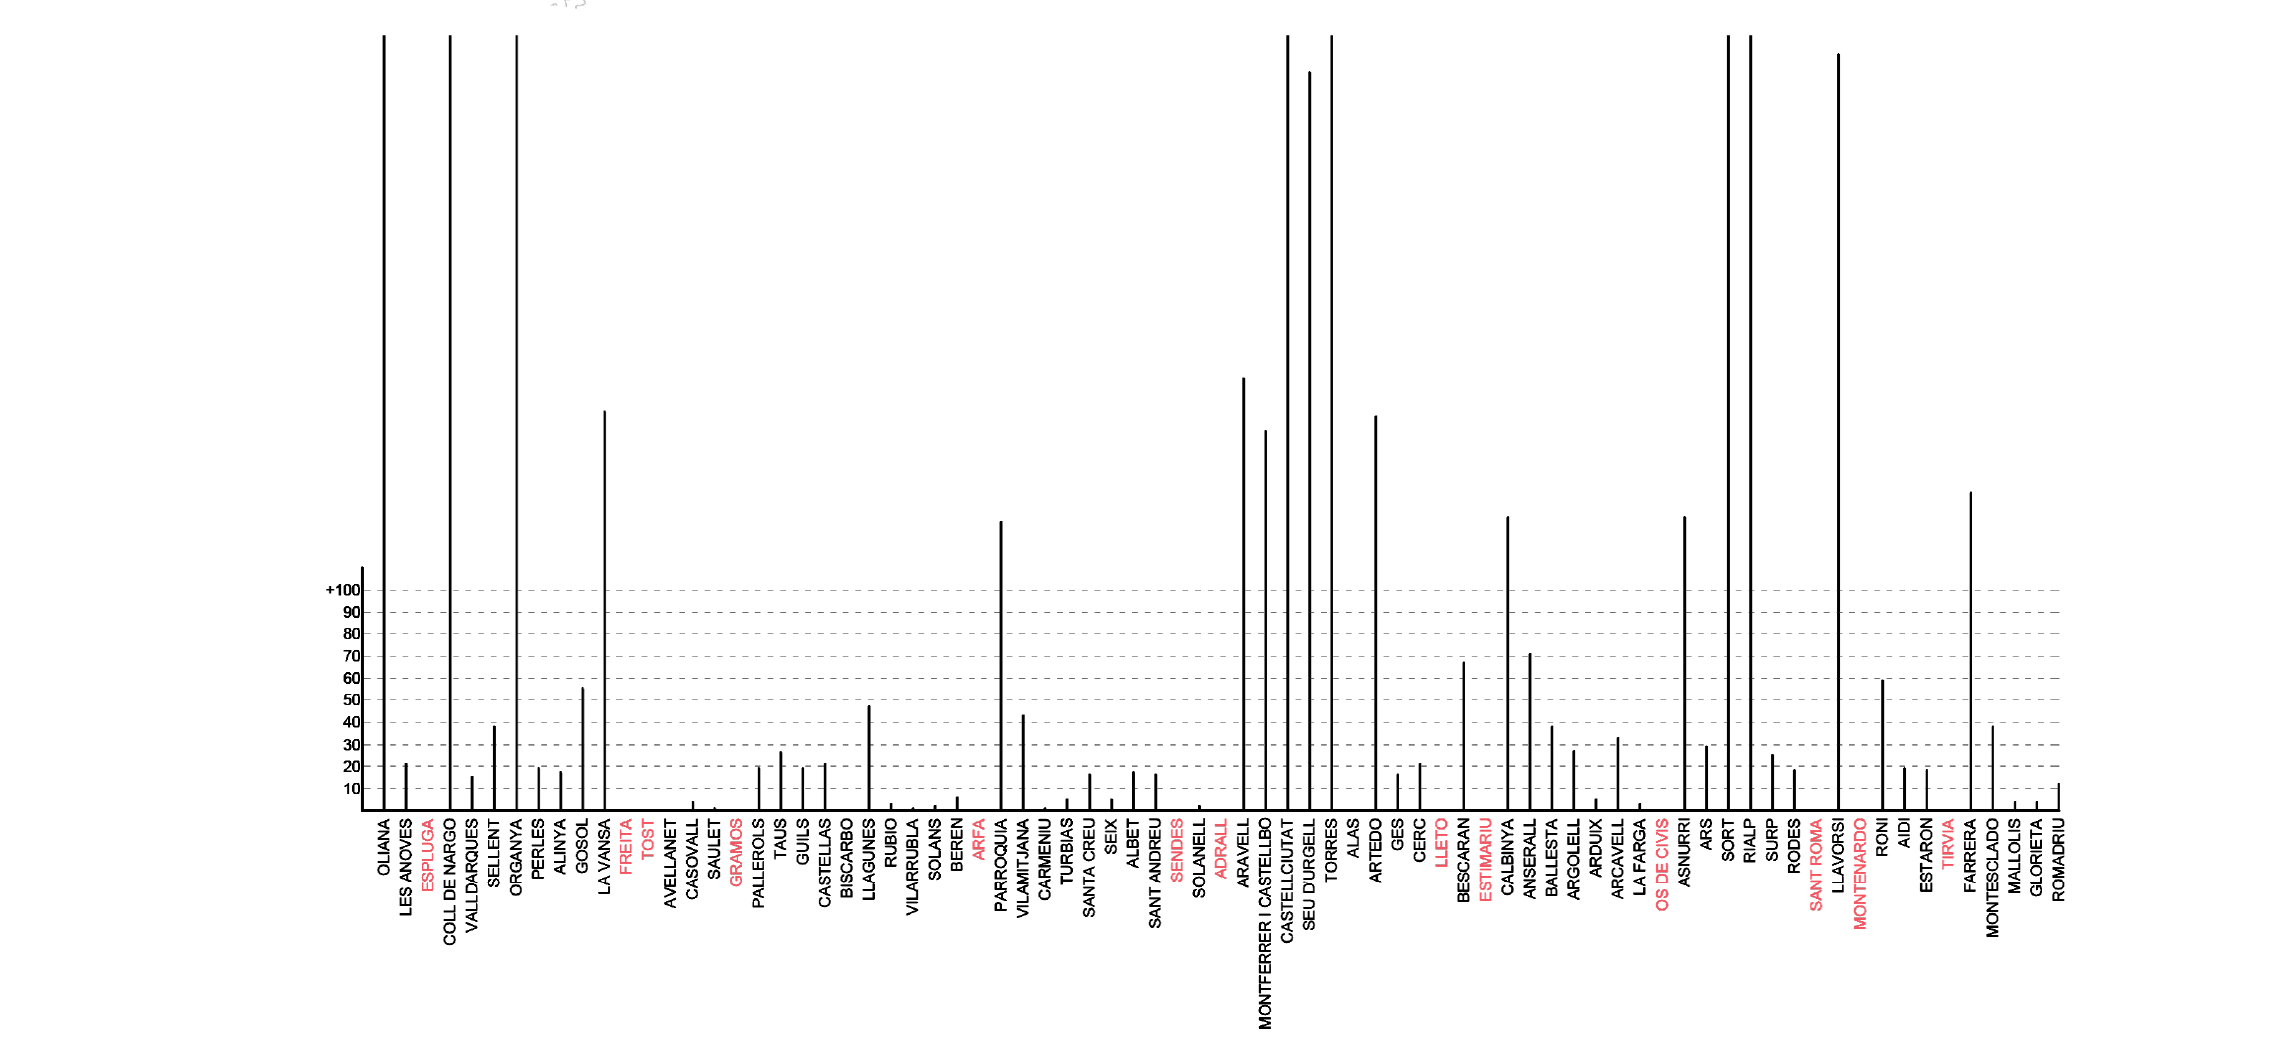
Town population situation

Town Population Situation


02  —  Inflatable Strategy Inflatable pattern — Grasshopper

Inflatable Pattern — Grasshopper

3D Scans — LIDAR Polycam

3D Scans — LIDAR Polycam


03  —  San Romà — Inflation Strategy General axonometry

General Axonometry

Inflation animation — simulated sequence

Inflation Animation — Simulated Sequence

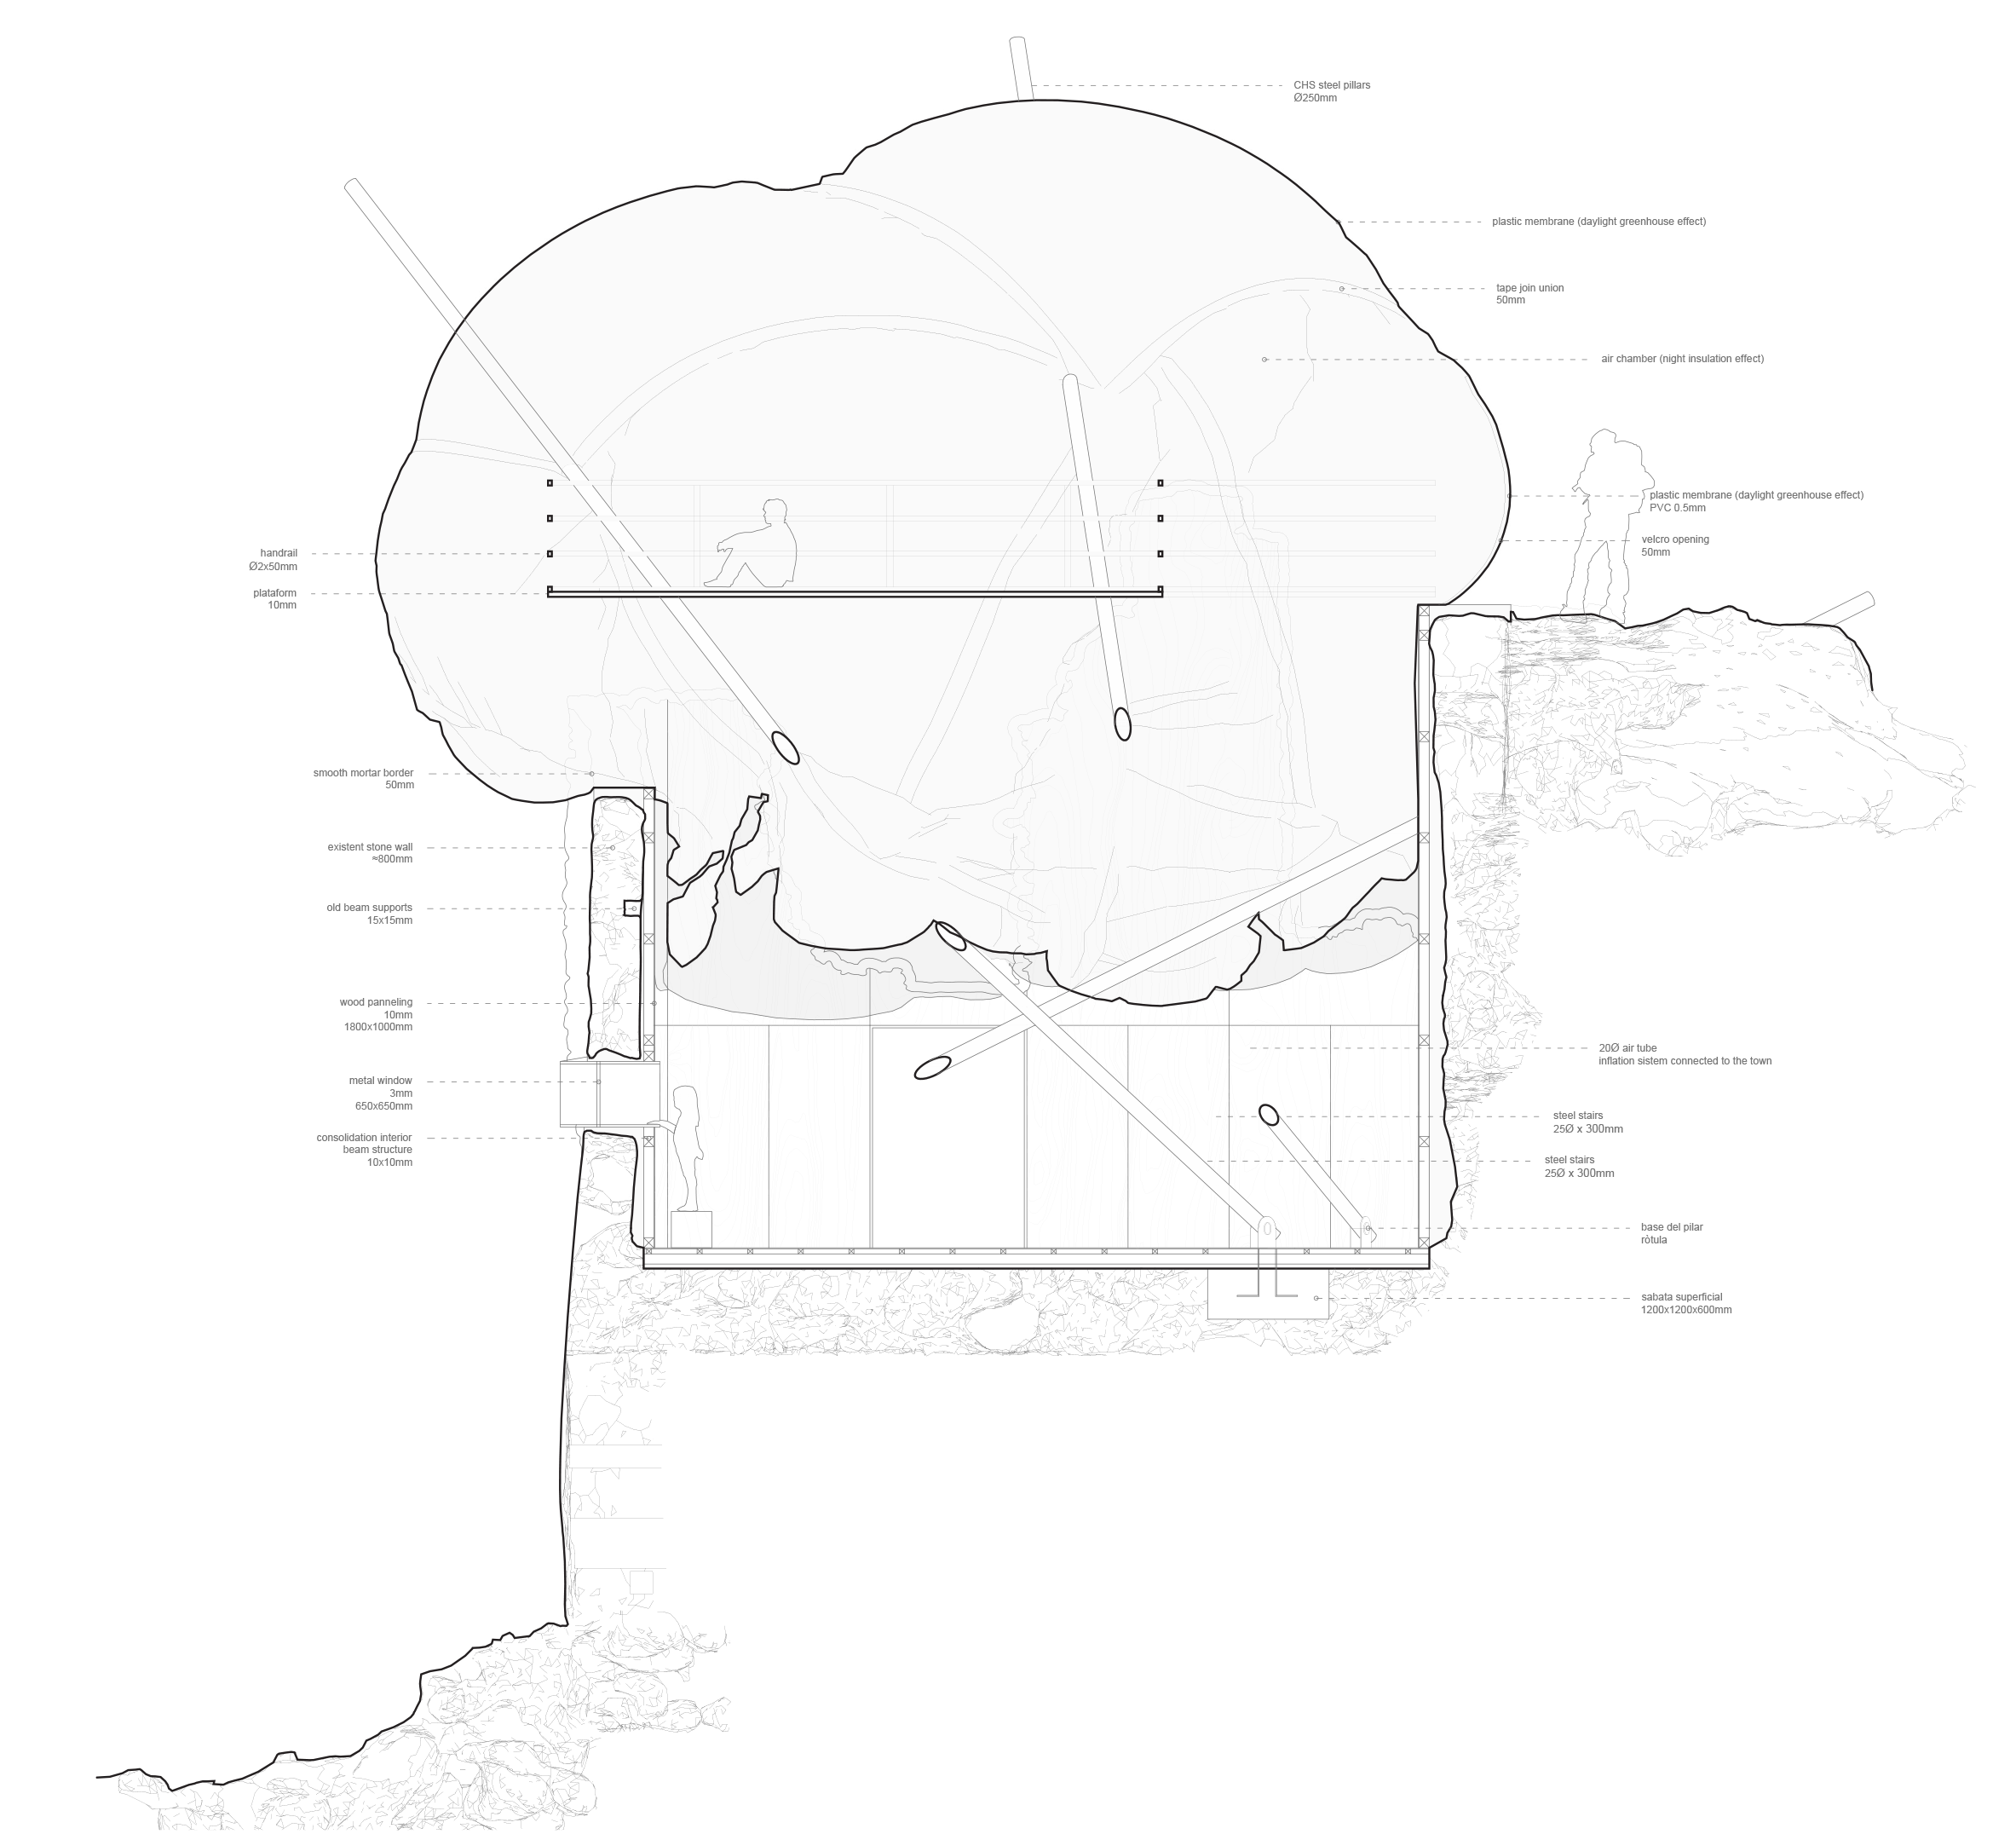
Section

Section — 1/50

The core concept focuses on designing elevated inflatable modules sustained by multiple pillars that adapt to the plan and characteristics of the construction. These modules harmonize with the architectural character of deserted homes while preserving their original forms. By fitting within the preexisting constructions, they create an interesting and respectful link between the past and present. With minimal construction, adequate climate conditions are achieved for mountain shelter activities.


04  —  Structure & Axonometry Structural condition plan

Structural Condition Plan

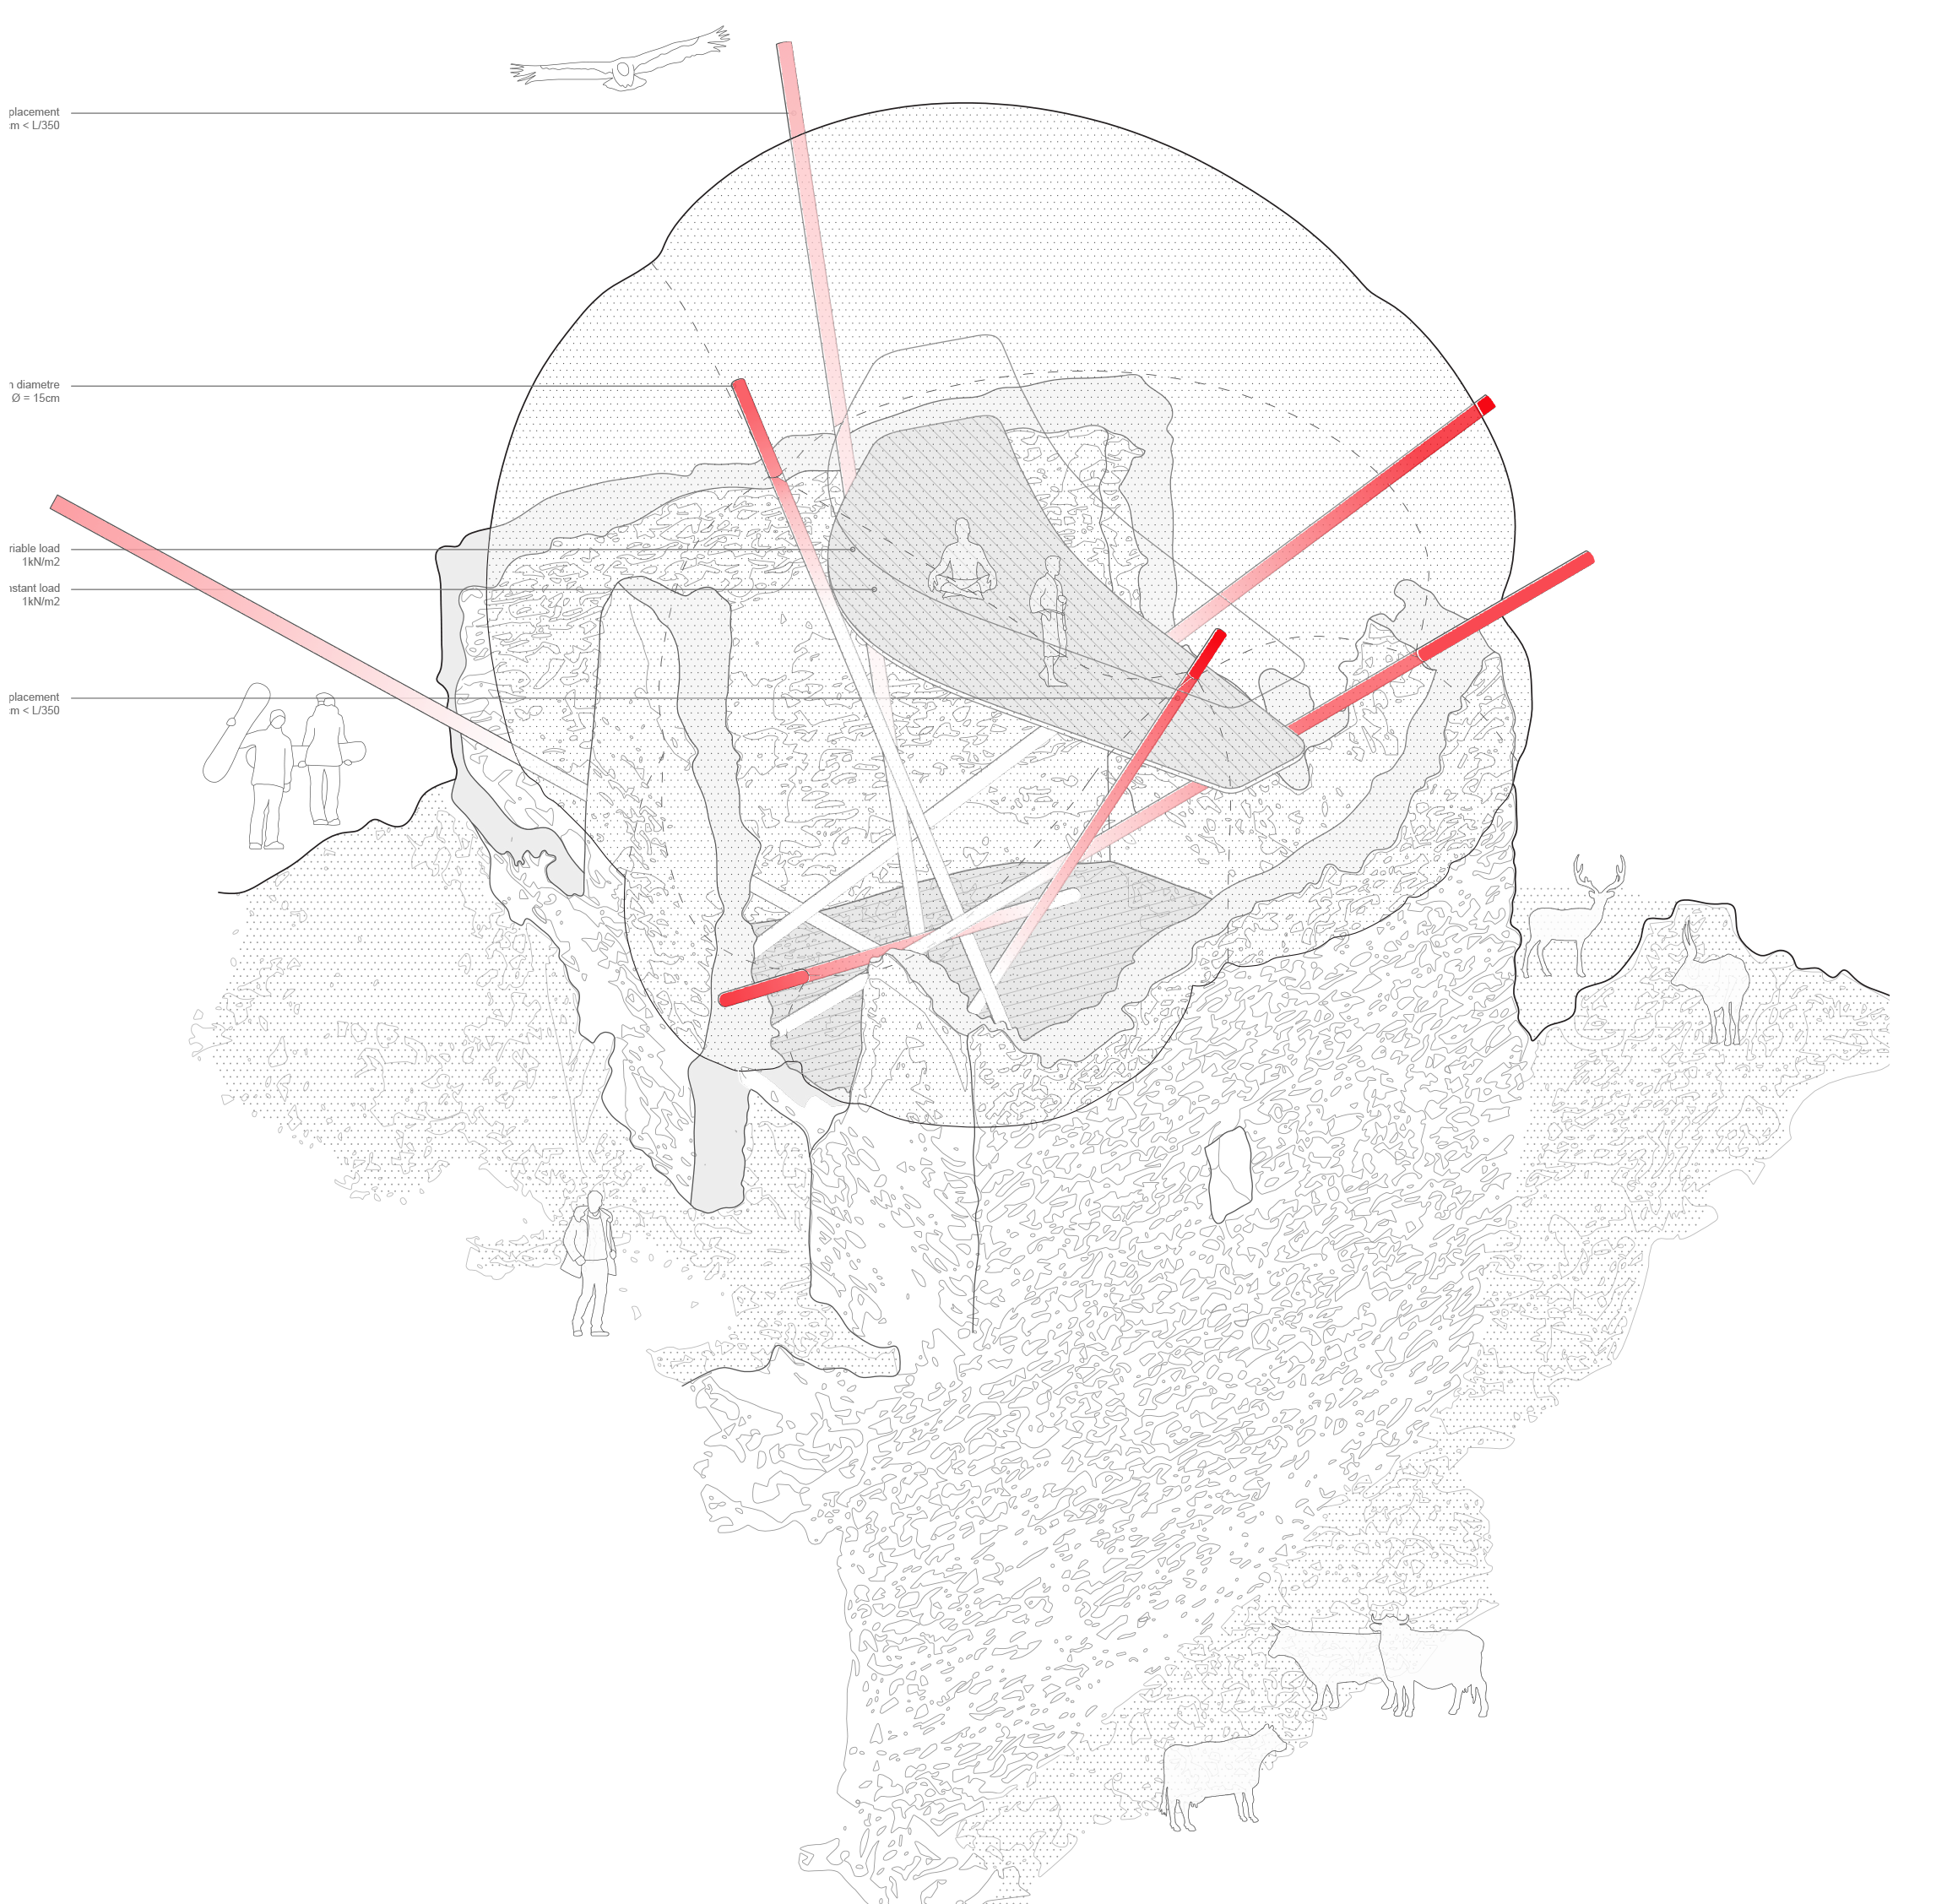
Axonometry and structural diagram — Grasshopper Karamba

Axonometry & Structural Diagram — Grasshopper (Karamba)


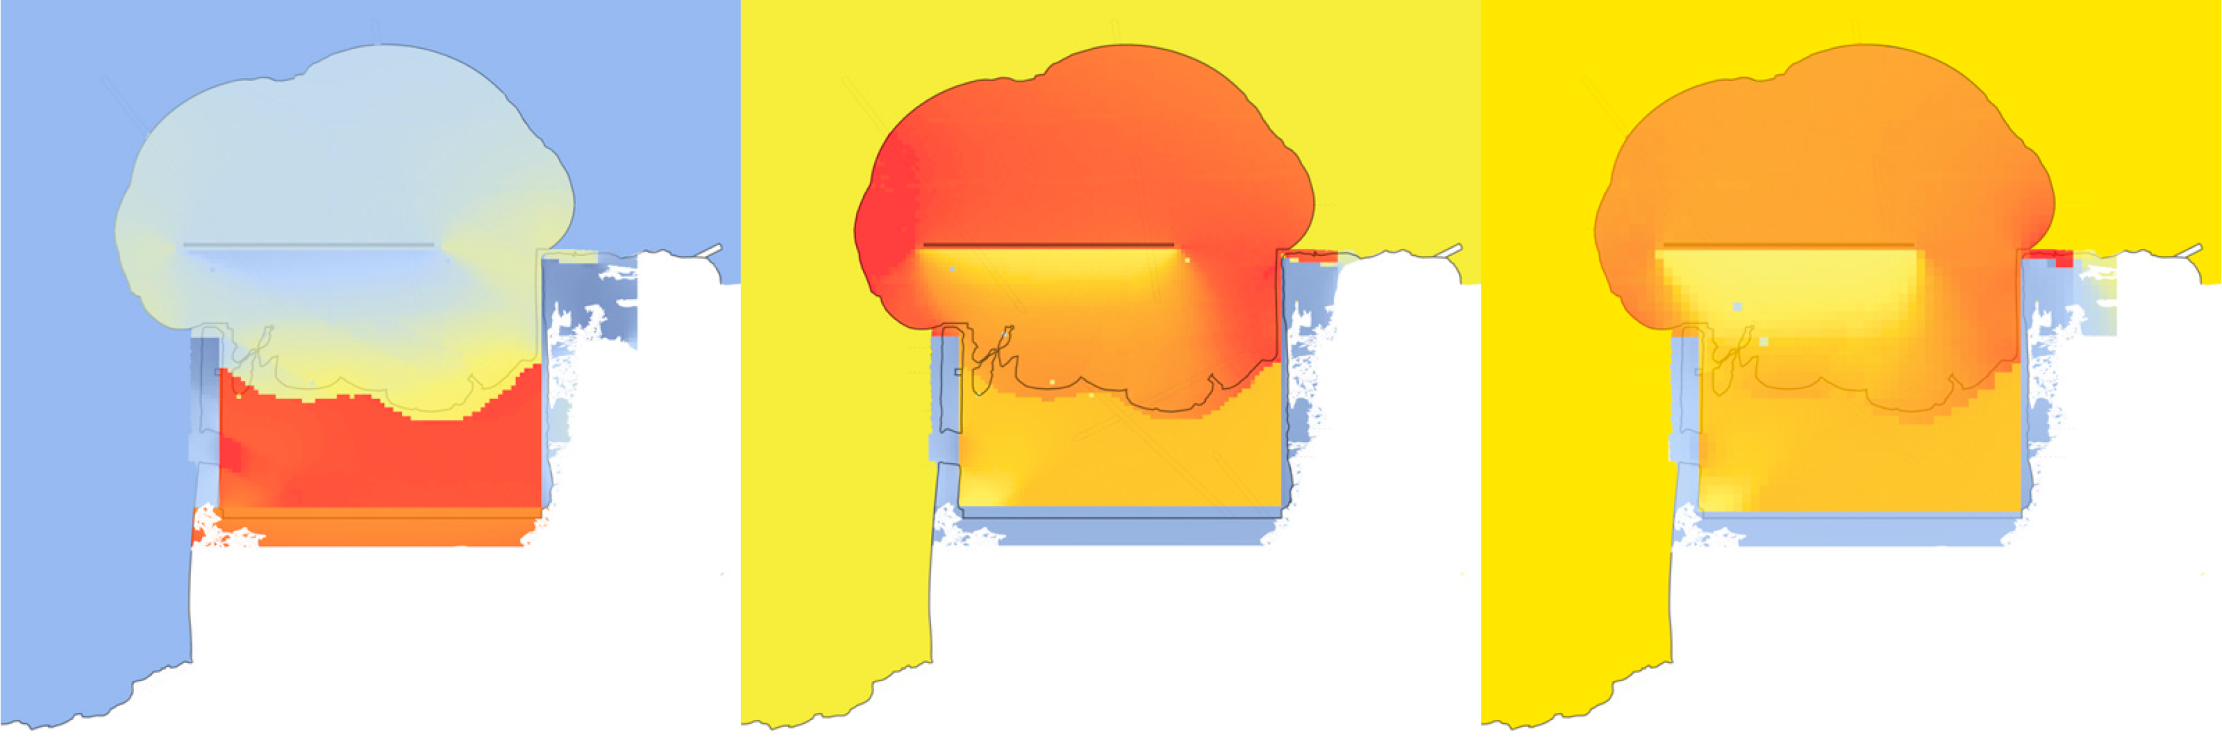
05  —  Climate Analysis Temperature plan diagram

Temperature Plan Diagram

Humidity plan diagram

Humidity Plan Diagram

Climate analysis — Winter / Summer / Yearly average

Climate Analysis — Winter / Summer / Yearly Average — Grasshopper (HoneyBee)

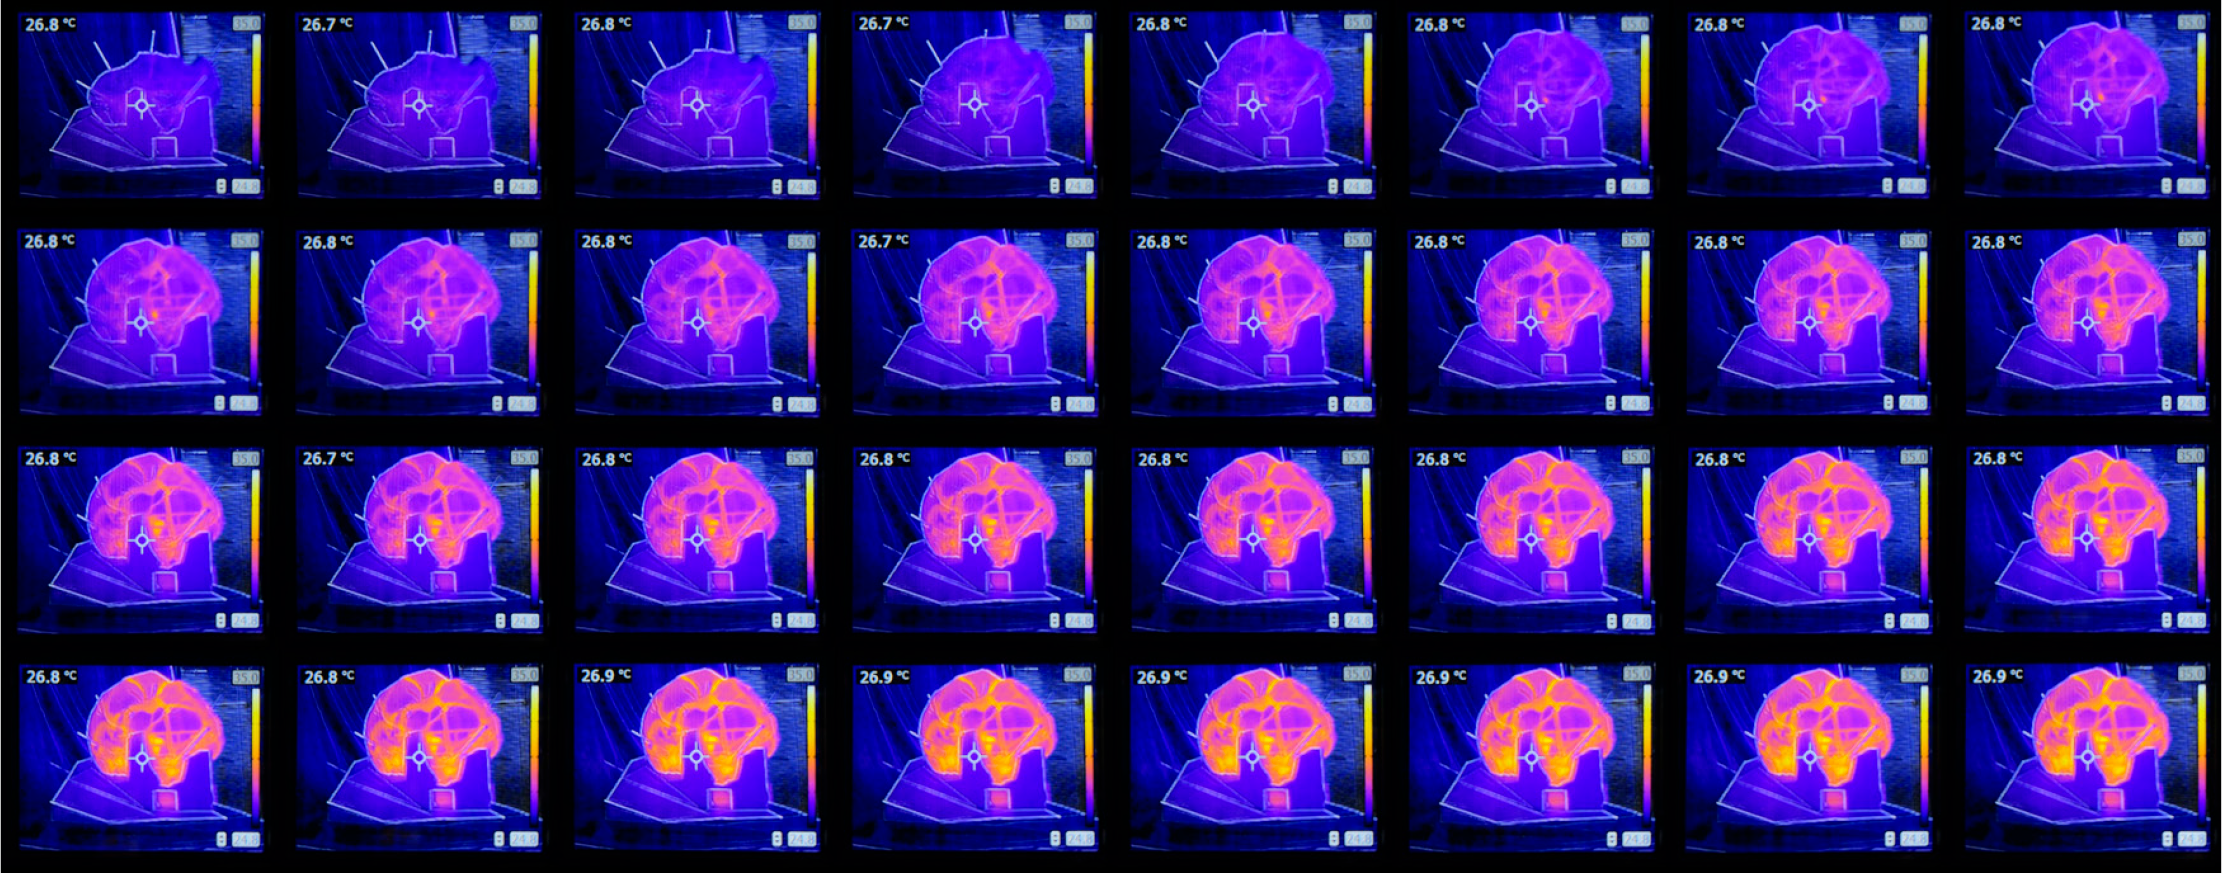
Real life temperature variations — thermal camera

Real Life Temperature Variations — Thermal Camera


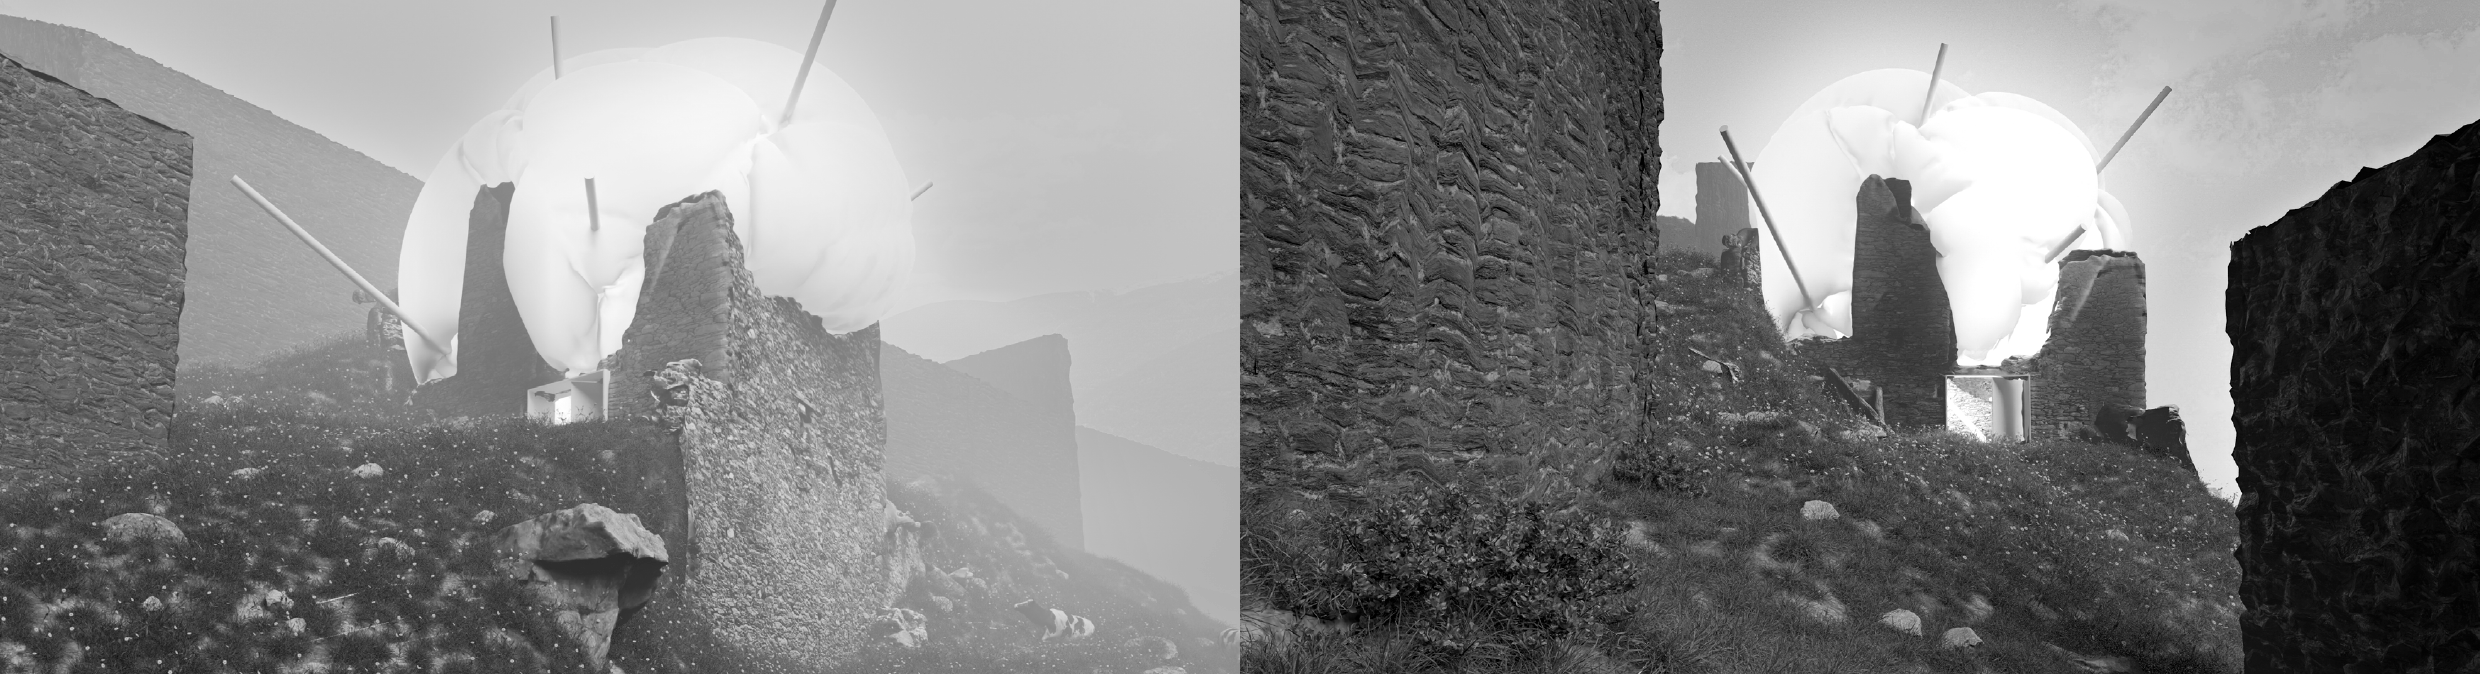
06  —  Renders & Model Renders — inflatable in ruined village

Renders — Inflatable in Ruined Village

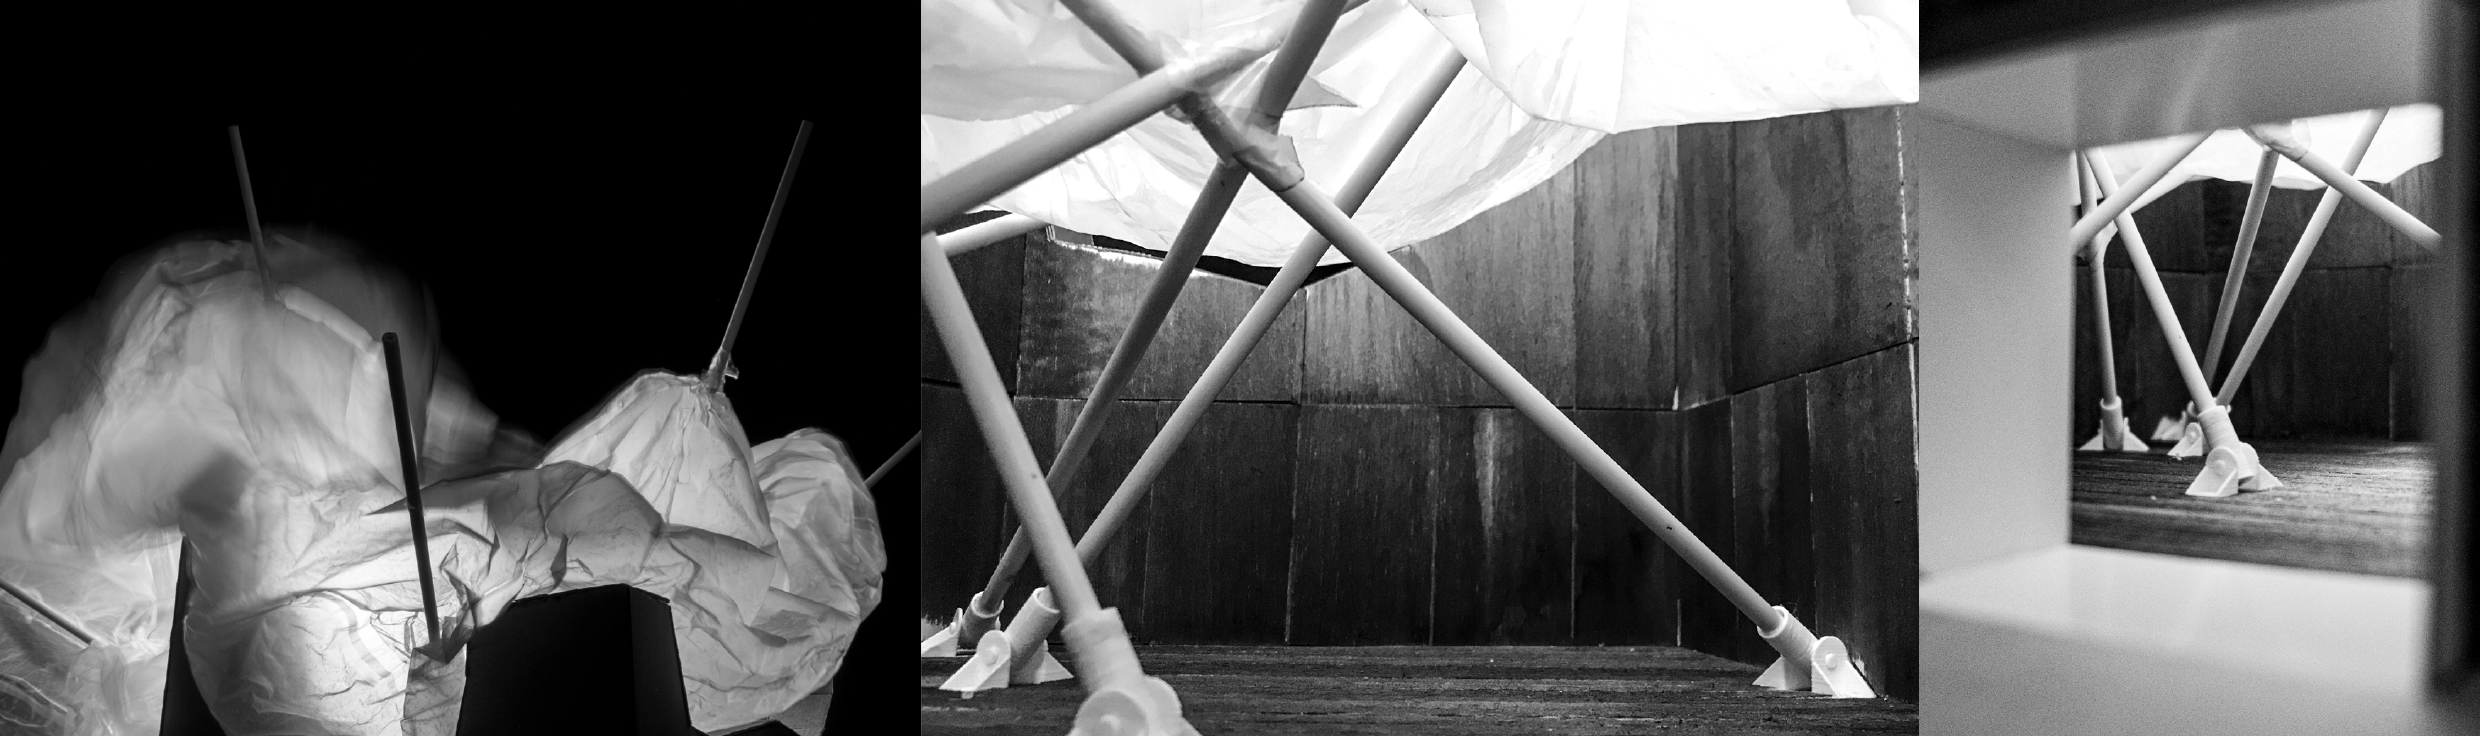
Physical model — structure and membrane

Physical Model — Structure & Membrane

Physical model — inflatable form

Physical Model — Inflatable Form


Video Documentation
LACantera / The Quarry Download PDF ↗
2024  ·  Landscape Architecture  ·  Data Research

LACantera / The Quarry

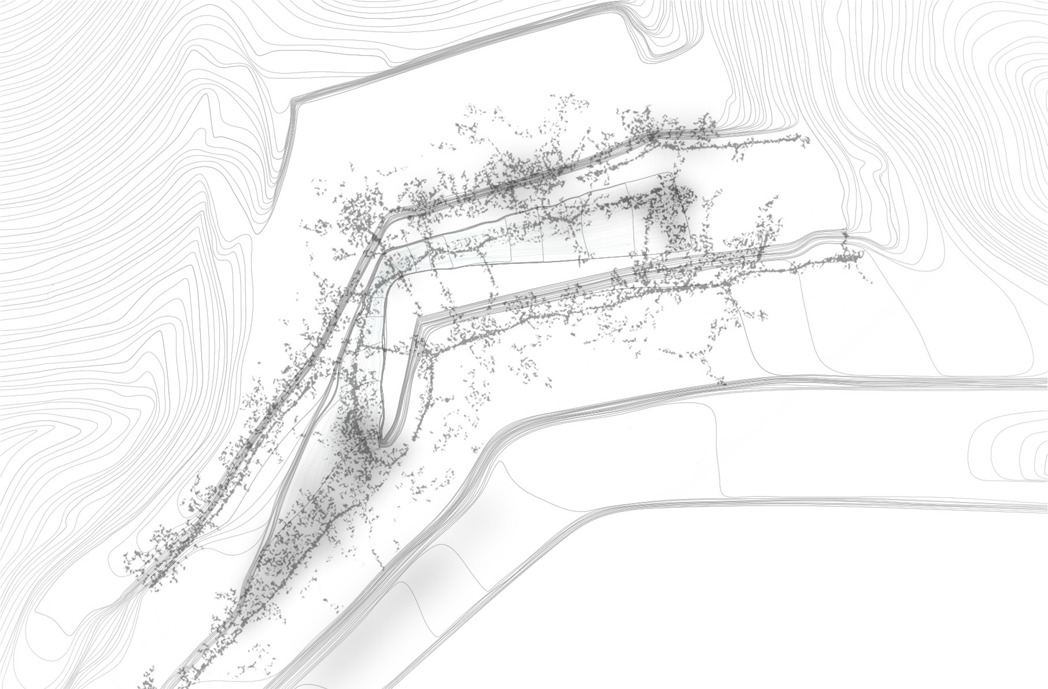
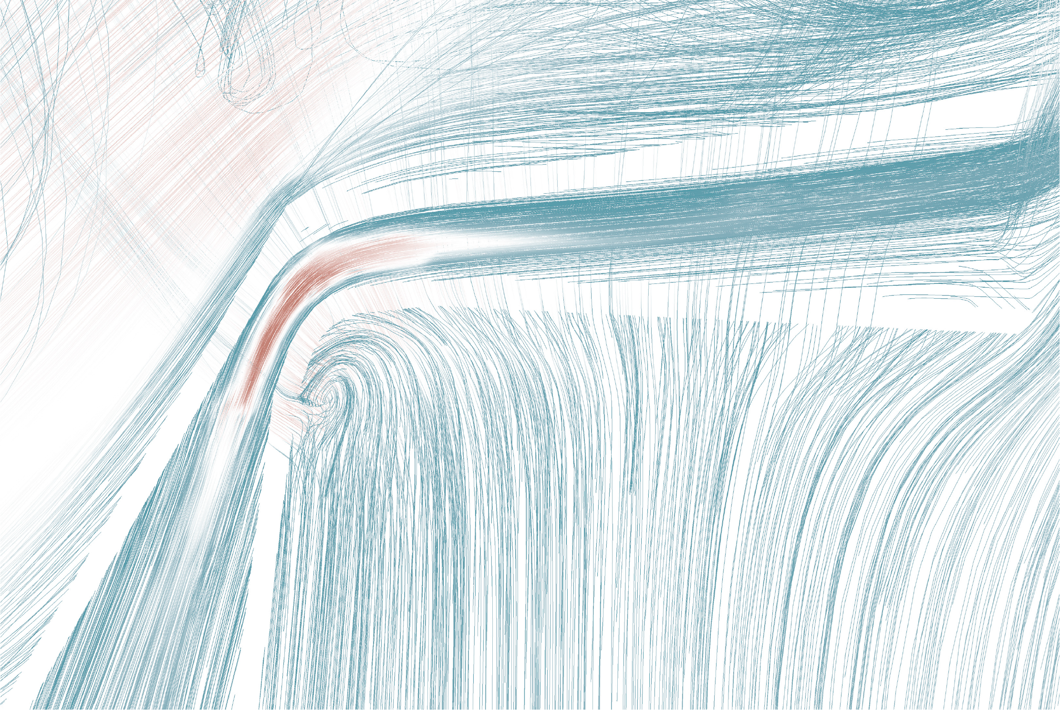
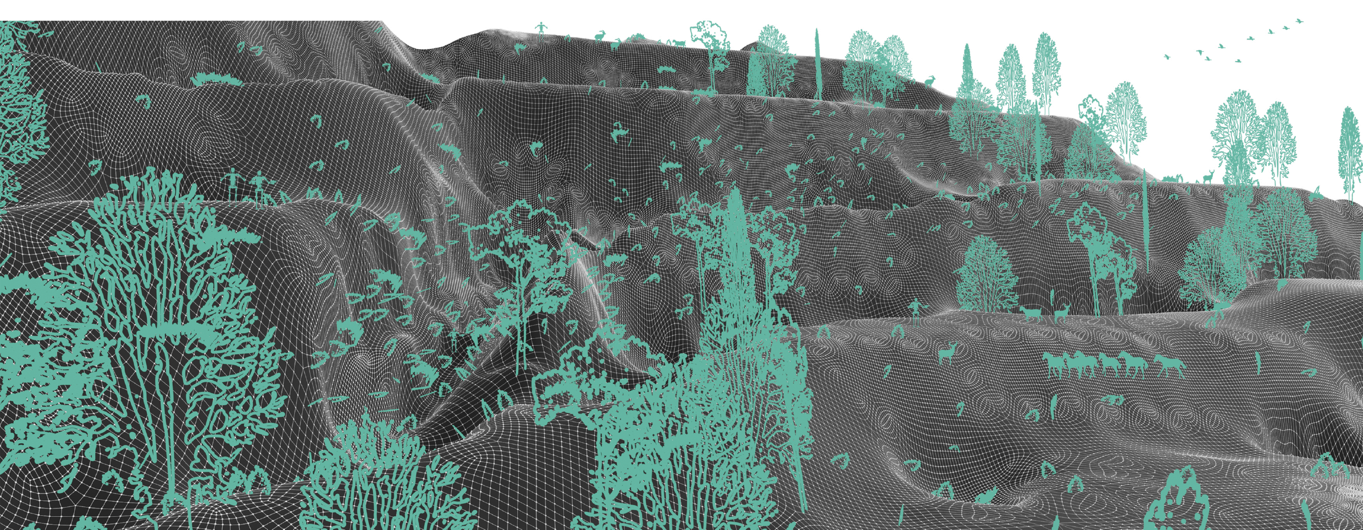
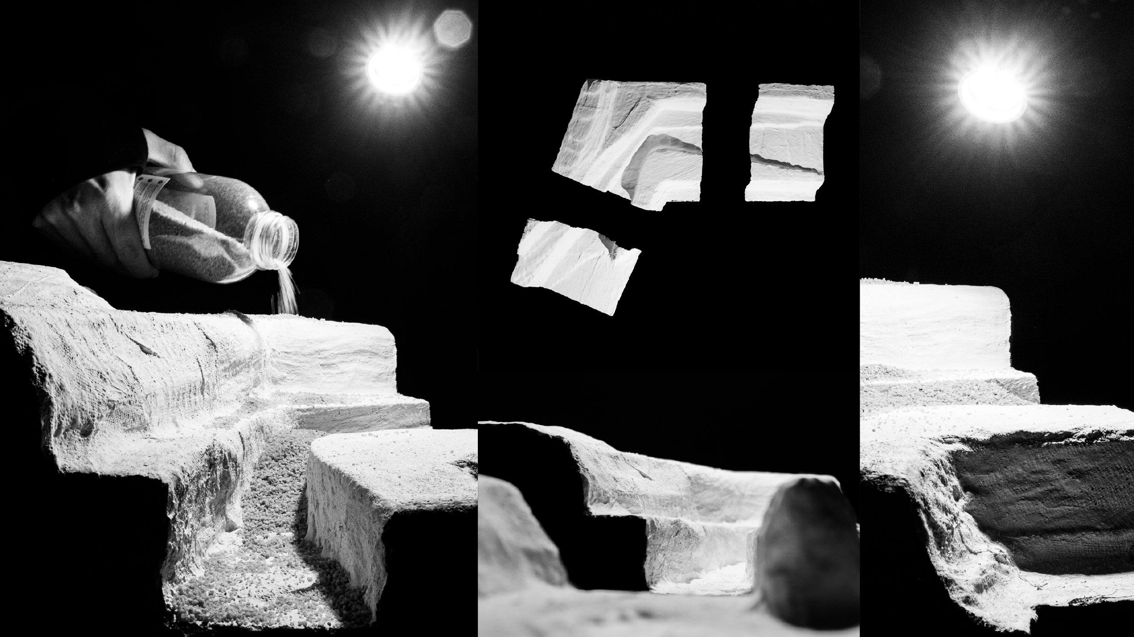
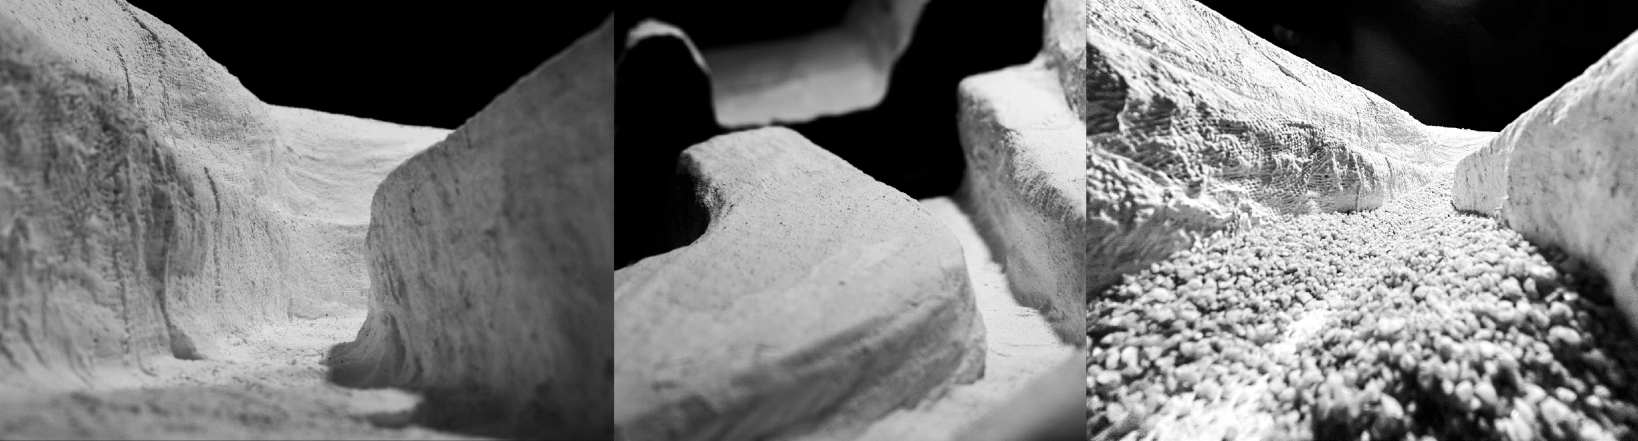
This project aims to challenge the scale of landscape architecture and create a proposal based on data analysis with a focus on wind and erosion. Located in the Coma Roja Quarry, the proposal speculates on the possible evolution of the site. Due to the site's hindrance to natural growth, the intervention aims to aid vegetation increase by leveraging existing features. The main concept is to control erosion by excavating certain paths determined by terrain and climate factors, guiding rainfall and wind to deposit sediments in key areas. The result is a series of "particle accelerators" that help channel the wind to push particles to points with higher growth probability and help the quarry renaturalize.

Marc Busquets Gallagher  ·  Javier Marcos Gonzalez  ·  Martí Vera Marsal

Rhino Grasshopper Ansys Blender AutoCAD
↓ scroll

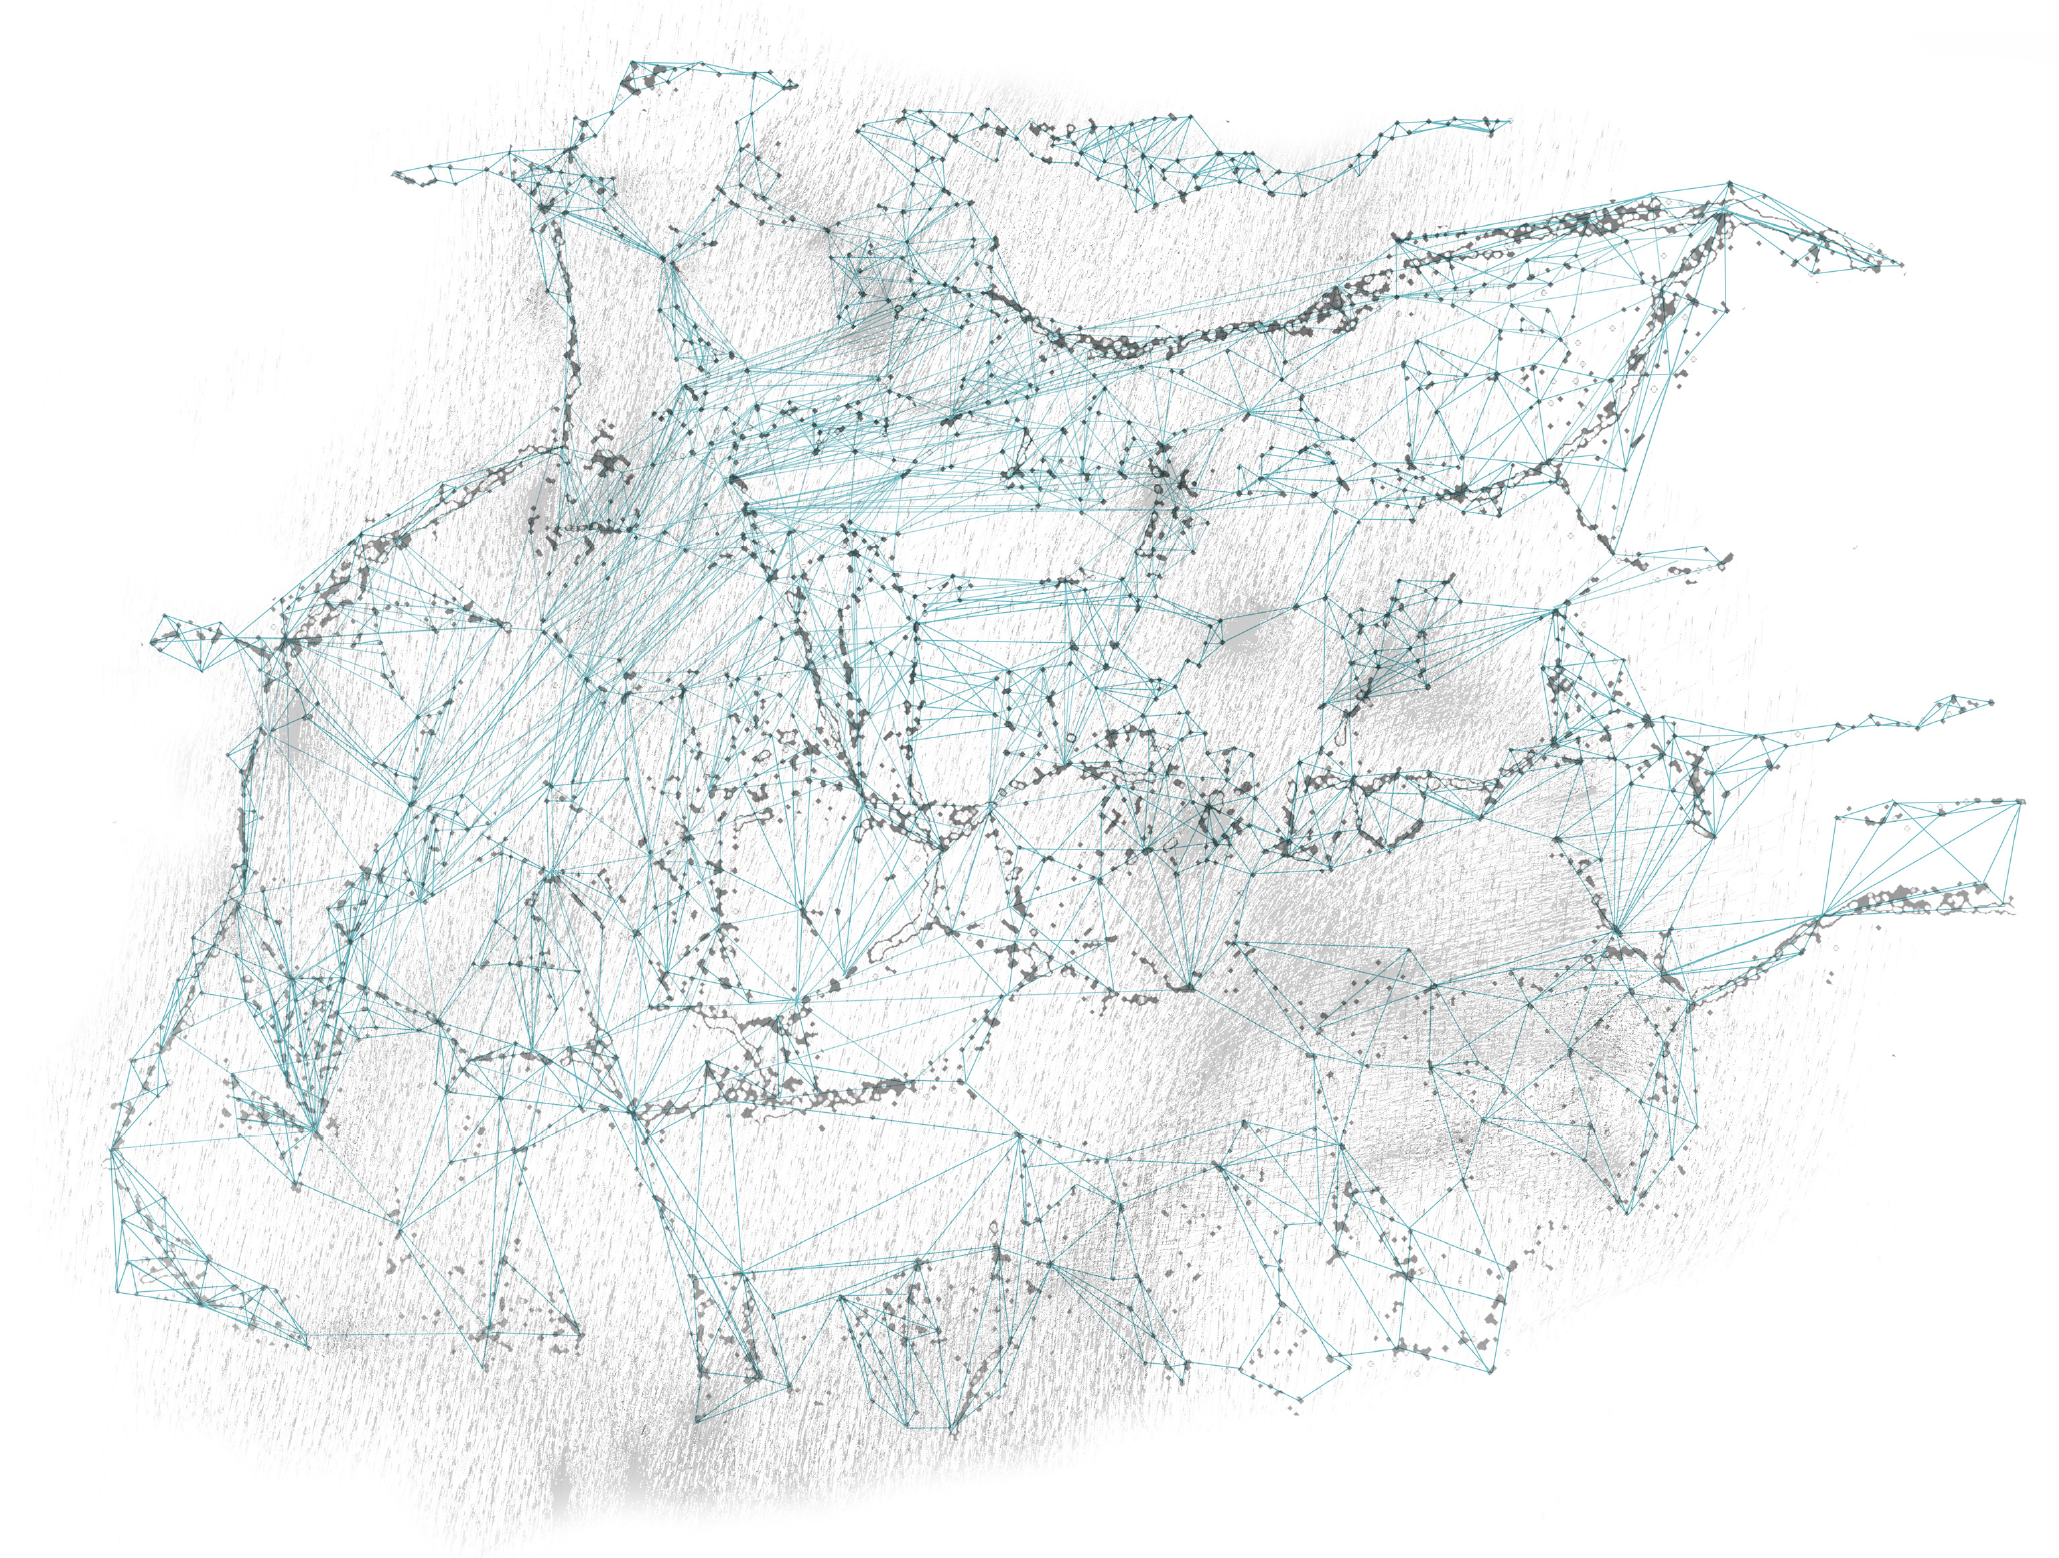
01  —  Location & Climate Analysis Wind analysis at different levels of the quarry

Wind Analysis at Different Levels — Grasshopper

Particle erosion of the quarry

Particle Erosion of the Quarry — Blender

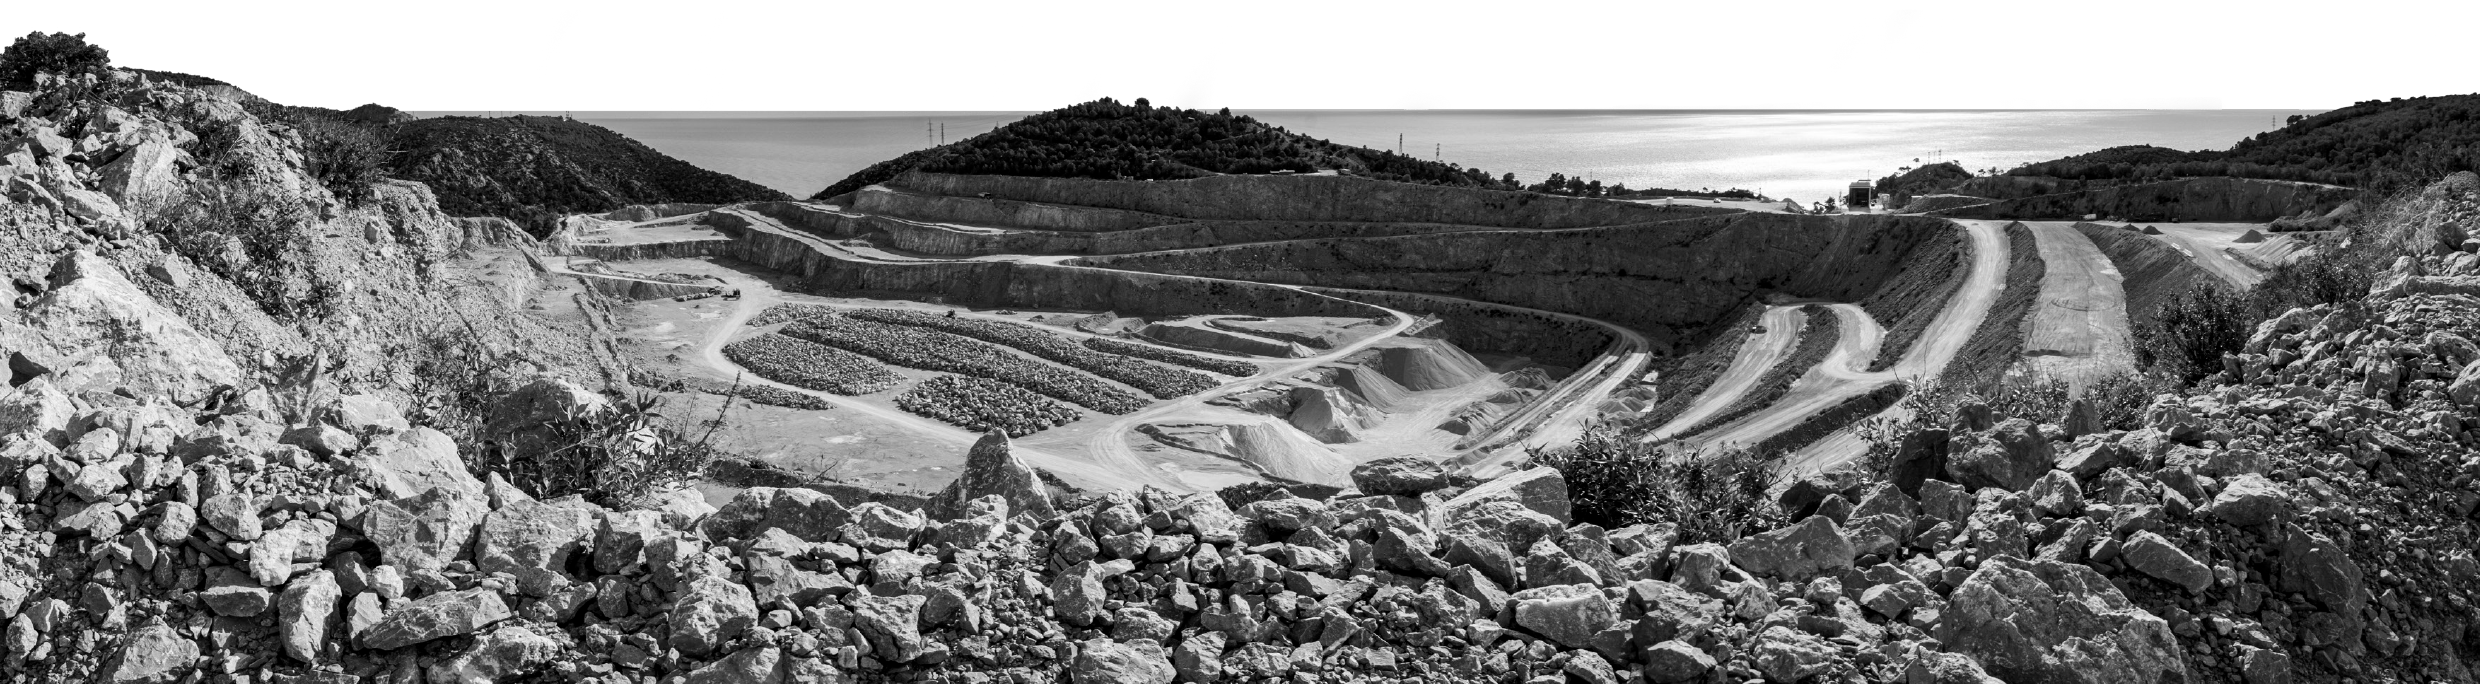
Panoramic view of Coma Roja Quarry

Panoramic View — Coma Roja Quarry, Garraf


02  —  Project Strategies Main Plans of a "Particle Accelerator" Site floor plan with particle paths

Floor Plan — Particle Accelerator with Topographic Contours

Wind flow simulation

General Wind Longitudinal Section — Ansys Simulation

The geometry of the various particle accelerators was designed based on extensive wind analysis, optimizing the redistribution of particles across the quarry. The design manipulates the width of the excavations to accelerate wind in targeted areas, ensuring particles are deposited at sites with the highest growth probability.


03  —  General Plan, Sections & Render Transversal sections

Transversal Sections

Longitudinal section

Longitudinal Section

General plan of particle accelerators

General Plan of Particle Accelerators

Render — particle deposition and vegetation growth

Render — Particle Deposition & Vegetation Growth


04  —  Simulations & Model Particle deposition simulation — before and after

Particle Deposition Simulation — Before & After

Wind particle pathway analysis

Particle Pathway Analysis — Wind Simulation

Physical model — erosion test

Physical Model — Erosion Test

Physical model — detail views

Physical Model — Detail Views


Video Documentation
m³ - Portable Architecture Download PDF ↗
2023  ·  Social Clothing  ·  Wearable Space

m³ - Portable Architecture

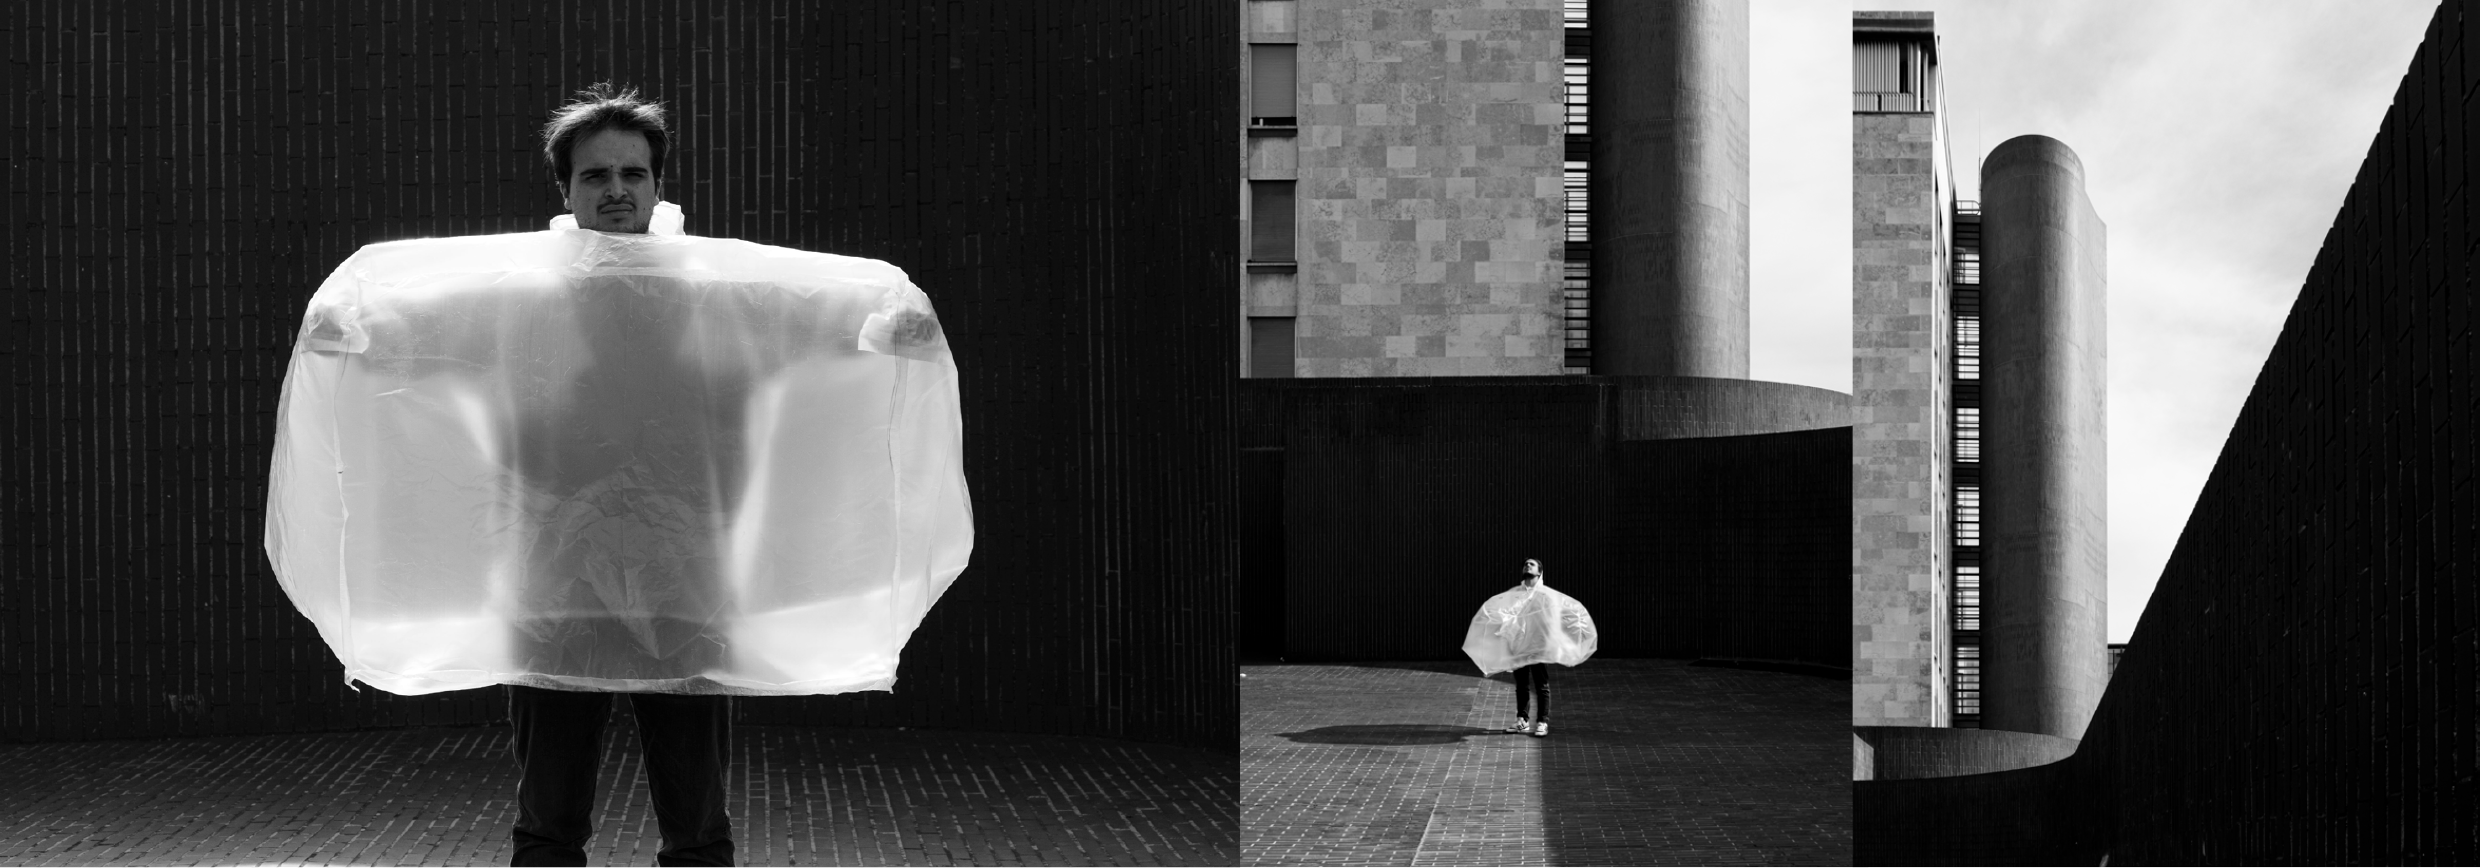
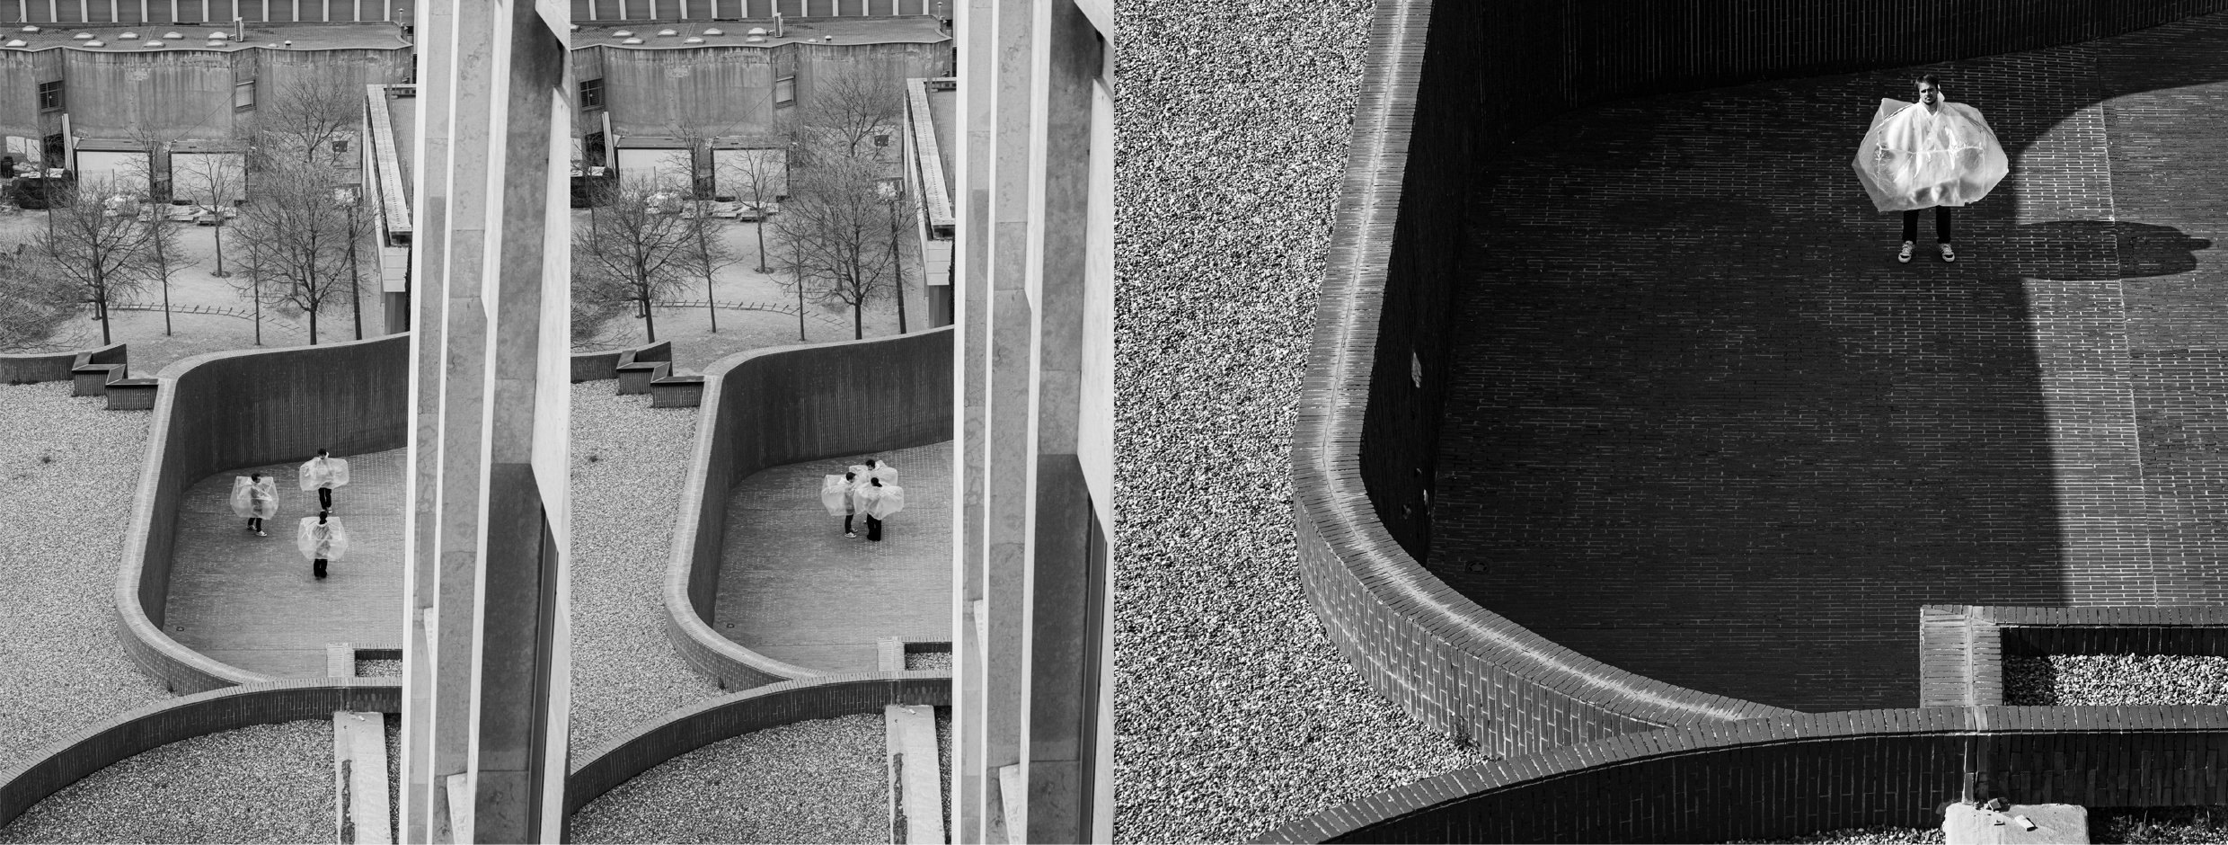
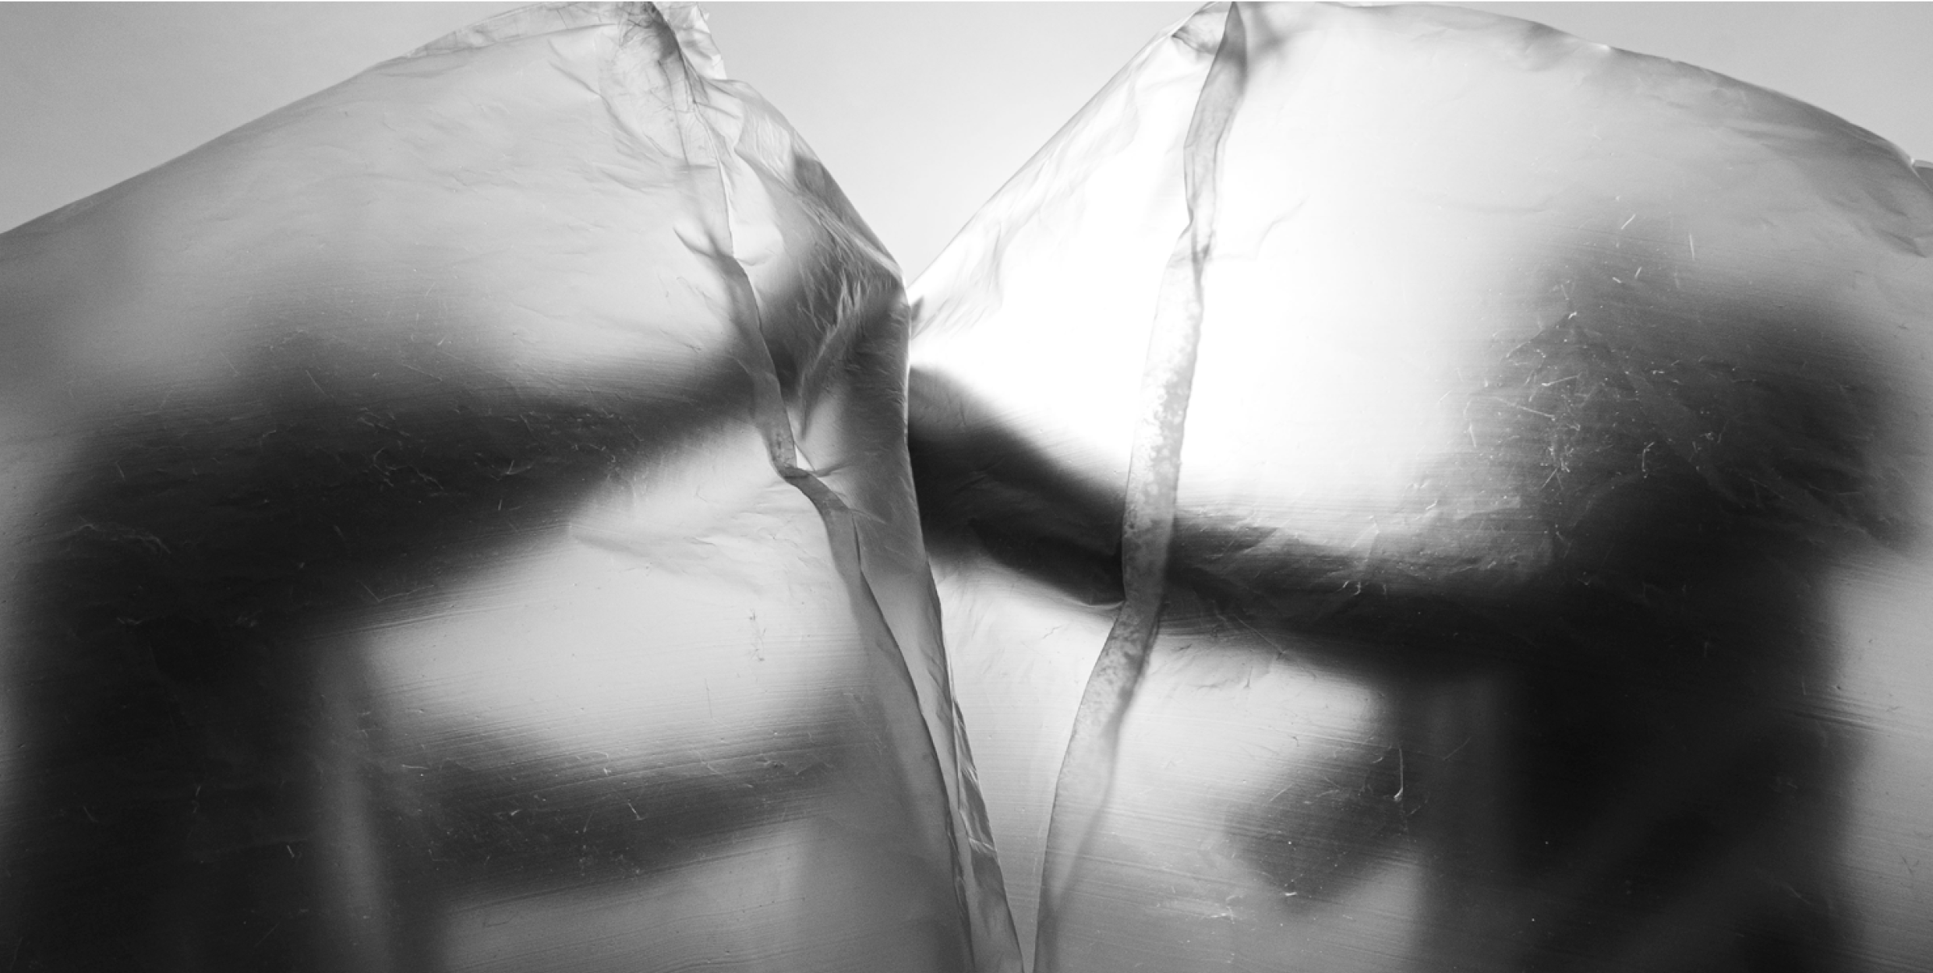
This project intends to push the boundaries of portable architecture and create a proposal for social clothing. This innovative concept revolves around the interactive dynamics of individual space, in a time after COVID, where each garment adapts and transforms in response to its exchange with neighboring pieces. Picture a dynamic symphony of clothing that creates a protective "bubble" shielding users from the elements, seamlessly adapting to both sun and rain. When combined with air, this transformative ensemble unveils a visible personal space, beautifully merging individuality and connectivity, redefining the boundaries of personal and shared experiences. Our social clothing proposal envisions a future where garments transcend mere aesthetics, forging a new era of collaborative and adaptive wearable art.

AutoCAD
↓ scroll

01  —  Social Experiment

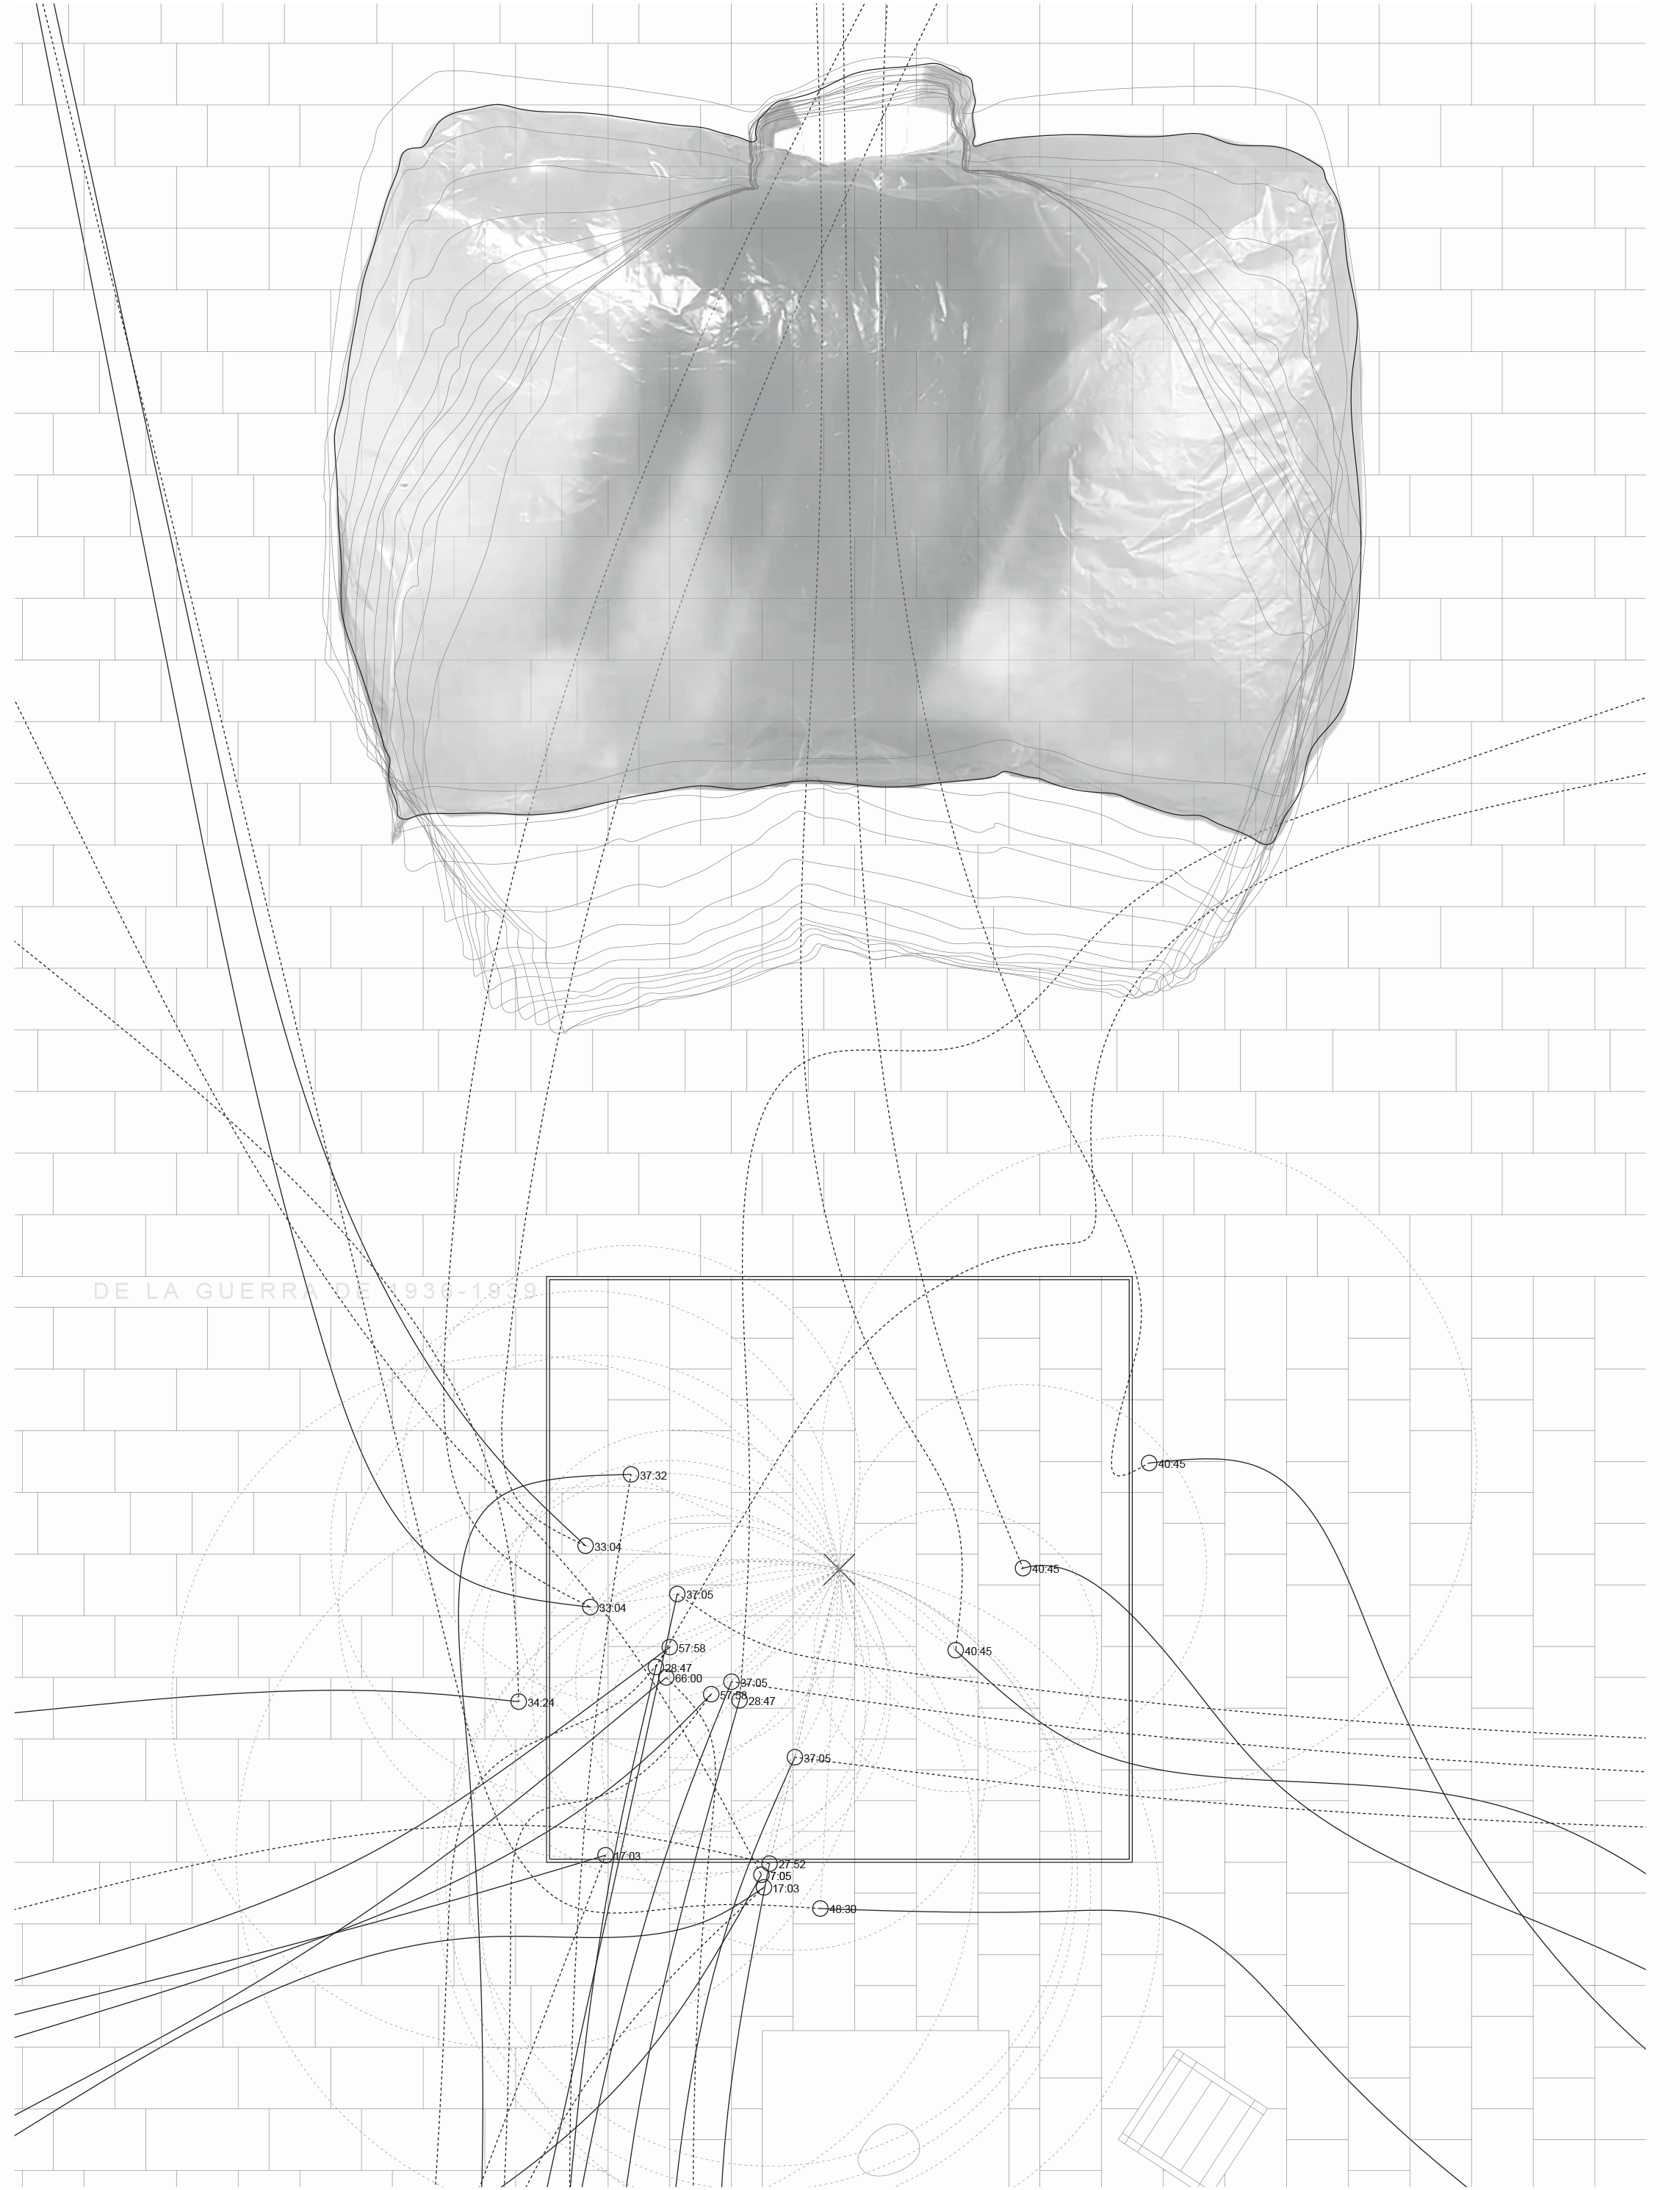
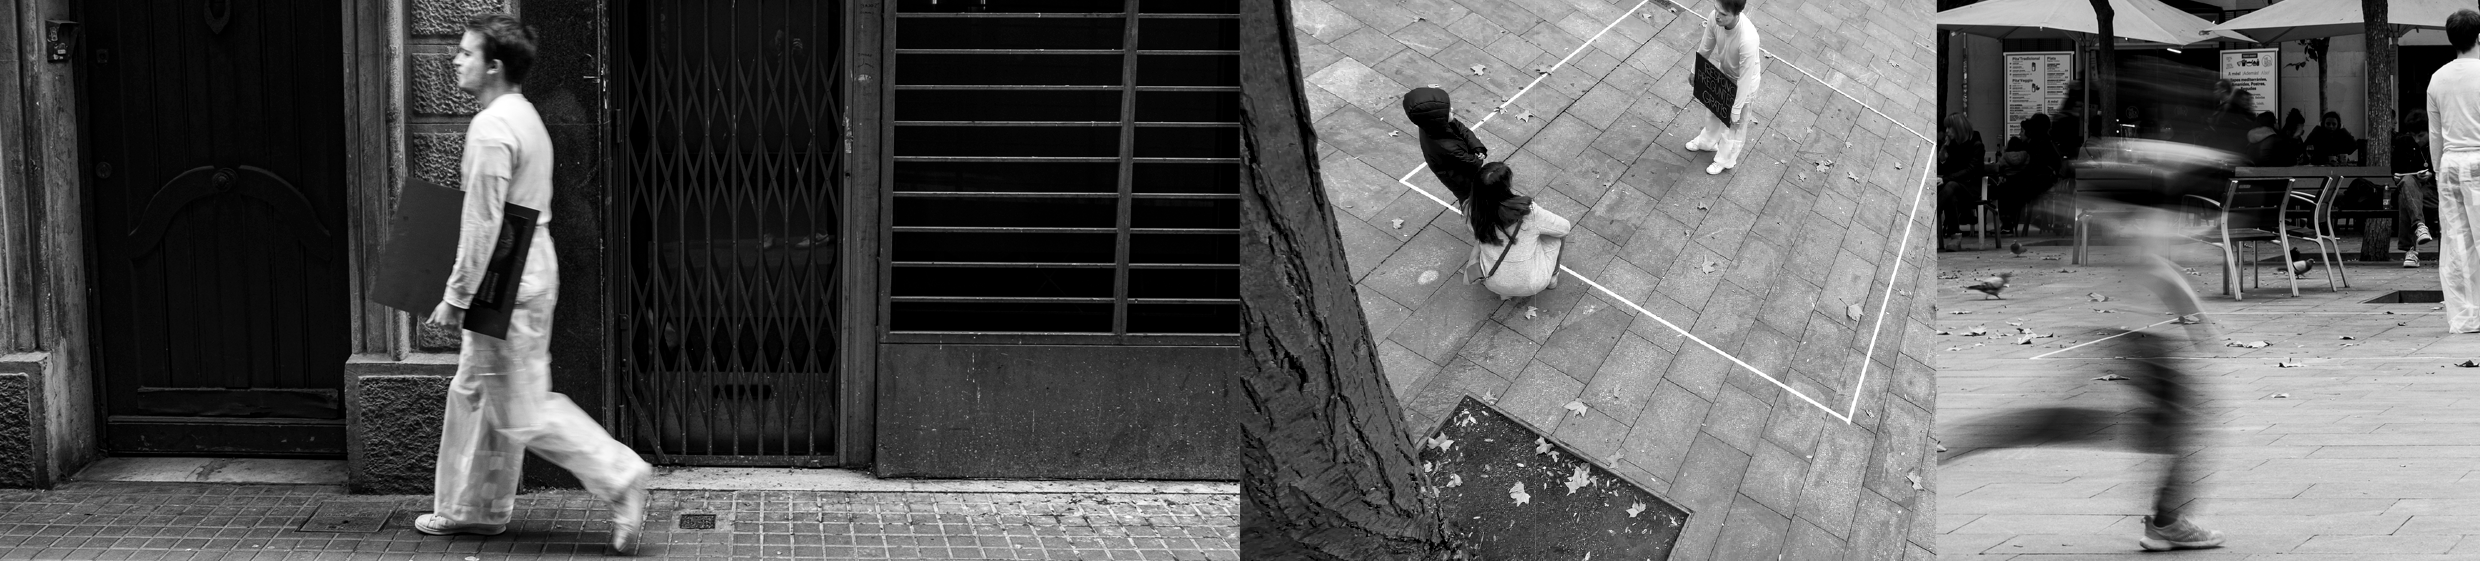
The exercise consisted in measuring personal and social spaces of different individuals. To do so, we devised an experiment and mapped out the different interactions. This will help lead to a first prototype for our approach of flexible architecture.

Personal and social space mapping — interaction diagram

Personal & Social Space Mapping — Interaction Diagram

How to approach a stranger — street study

How to Approach a Stranger — Street Study


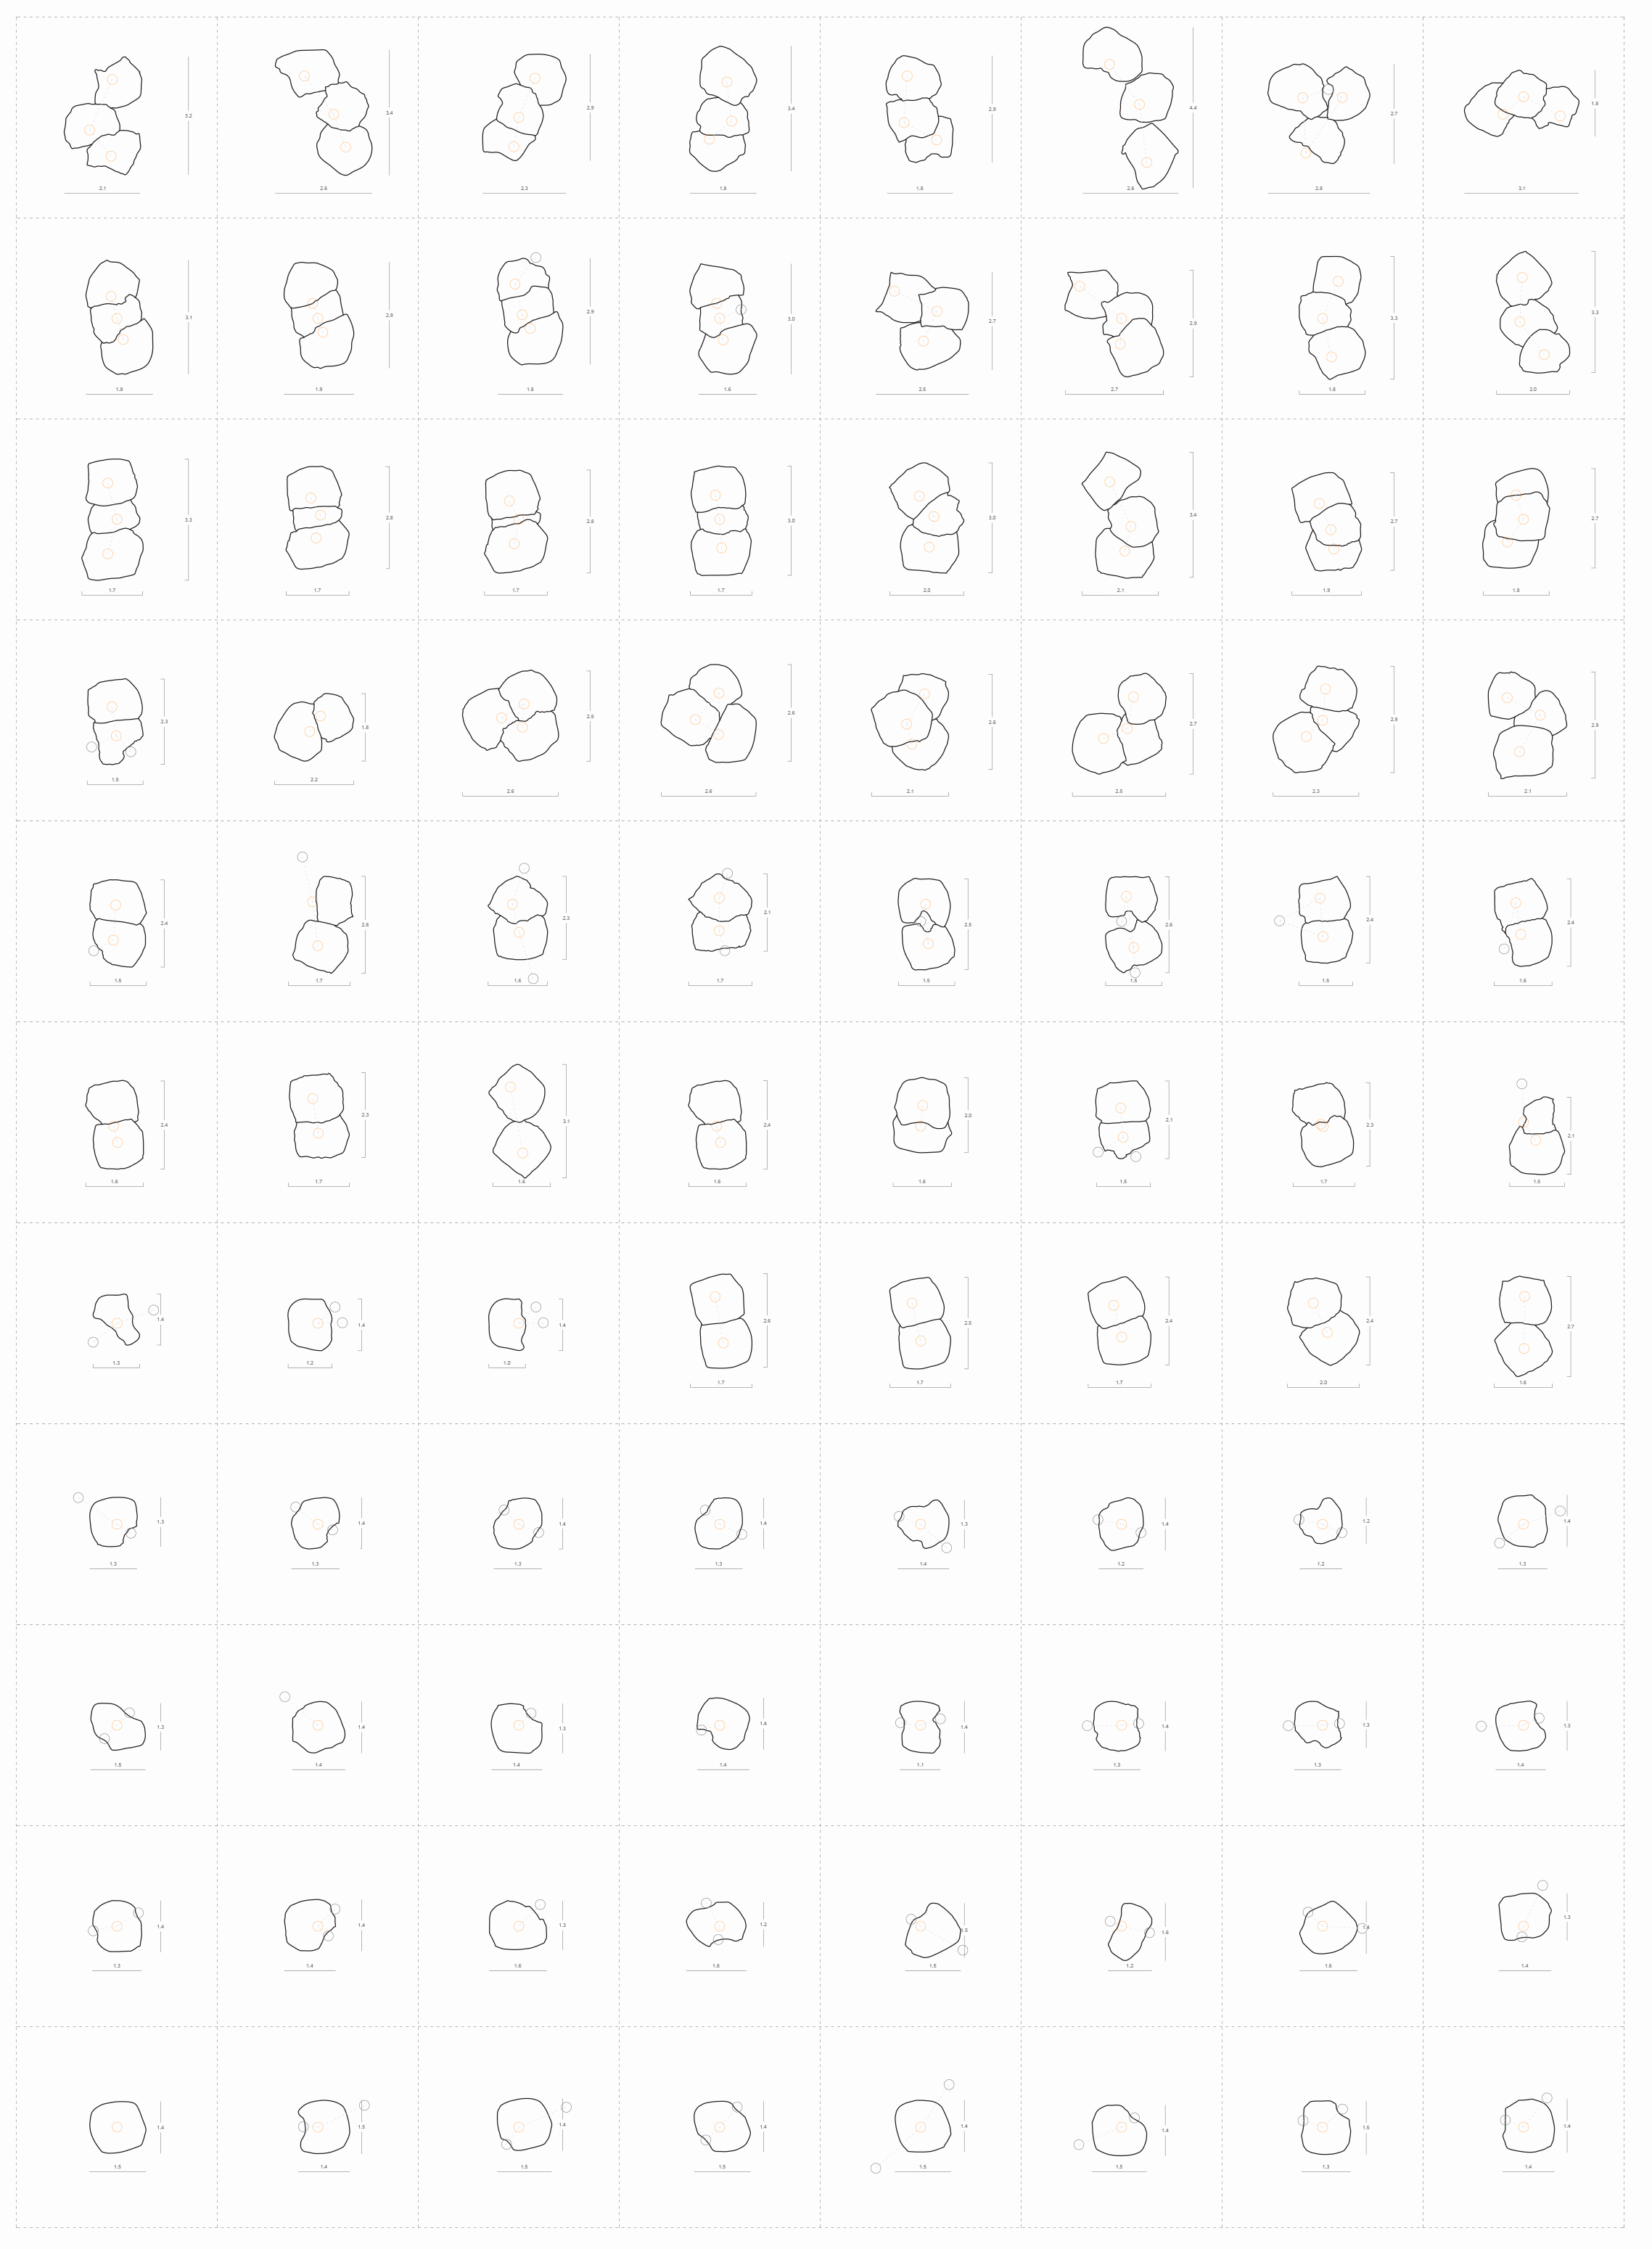
02  —  Typological Plan Exploration of Combinations & Relationships Between Single, Paired & Triplet Prototypes Typological plan — prototype combinations

Typological Plan — Prototype Combinations


03  —  Model Model — wearable structure, studio portraits

Model — Wearable Structure, Studio Portraits

Model — aerial views, courtyard context

Model — Aerial Views, Courtyard Context

Model — membrane detail, backlit

Model — Membrane Detail, Backlit


Video Documentation
Research

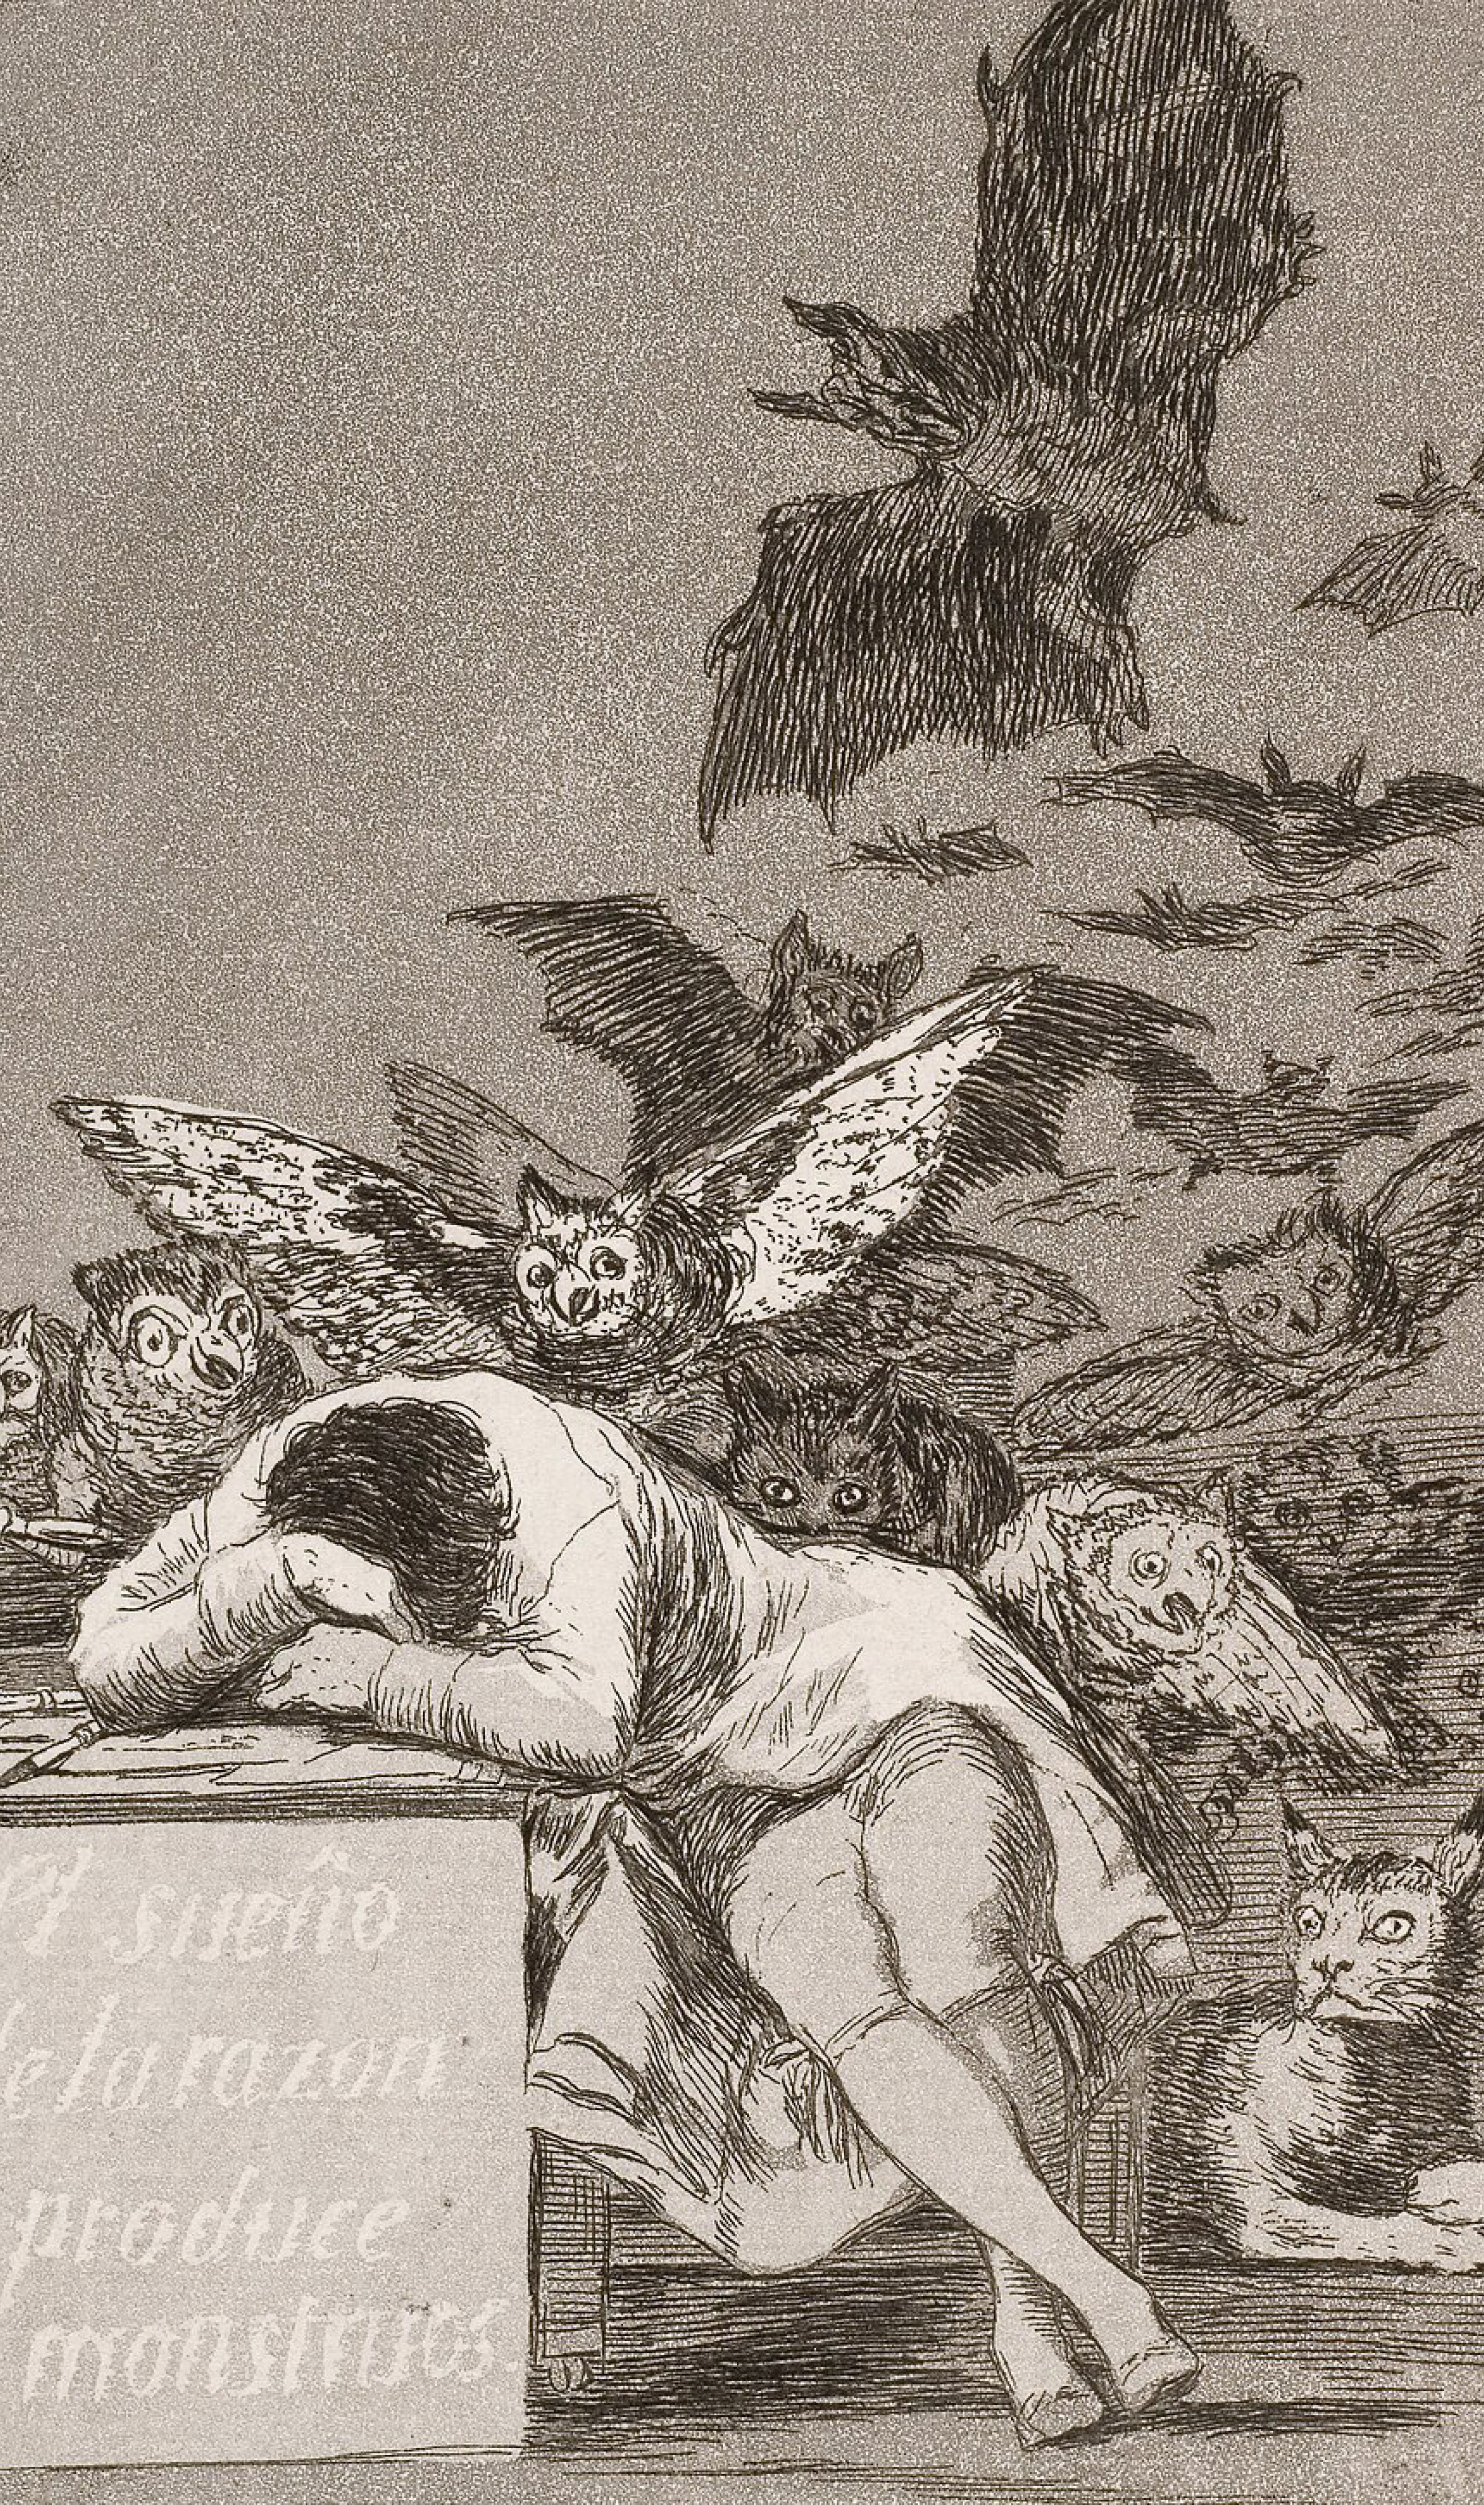
In 1799, Francisco Goya cut a caption into the plate of his own etching. A man slumps at his desk as owls and bats rise from the dark behind him. The title reads El sueño de la razón produce monstruos; the sleep of reason produces monsters. Except sueño means both sleep and dream. Read one way, the monsters arrive because reason has nodded off: absent, it leaves a vacancy, and they fill it. Read the other, reason is dreaming them into being: present, it is their author. A caption is meant to settle such a thing; this one refuses. The plate never says whether what rules the picture is missing from it, or making it.

My research is about the parts of an image, or a building, we never look at directly: the ones we look through, or past, or over. The frame that decides what appears; the ground a figure is read against; the basement a discipline is built on and taught to trust. Each does the work, and none is meant to be seen. And like the caption, none of them will settle. Each comes forward, authors what it carries, withholds, and refuses to resolve. It is less an argument than a way of looking, written as much as it is drawn, and more willing to hold a question open than to close it.


The theory — in two parts
Part 1

Surreal Frame

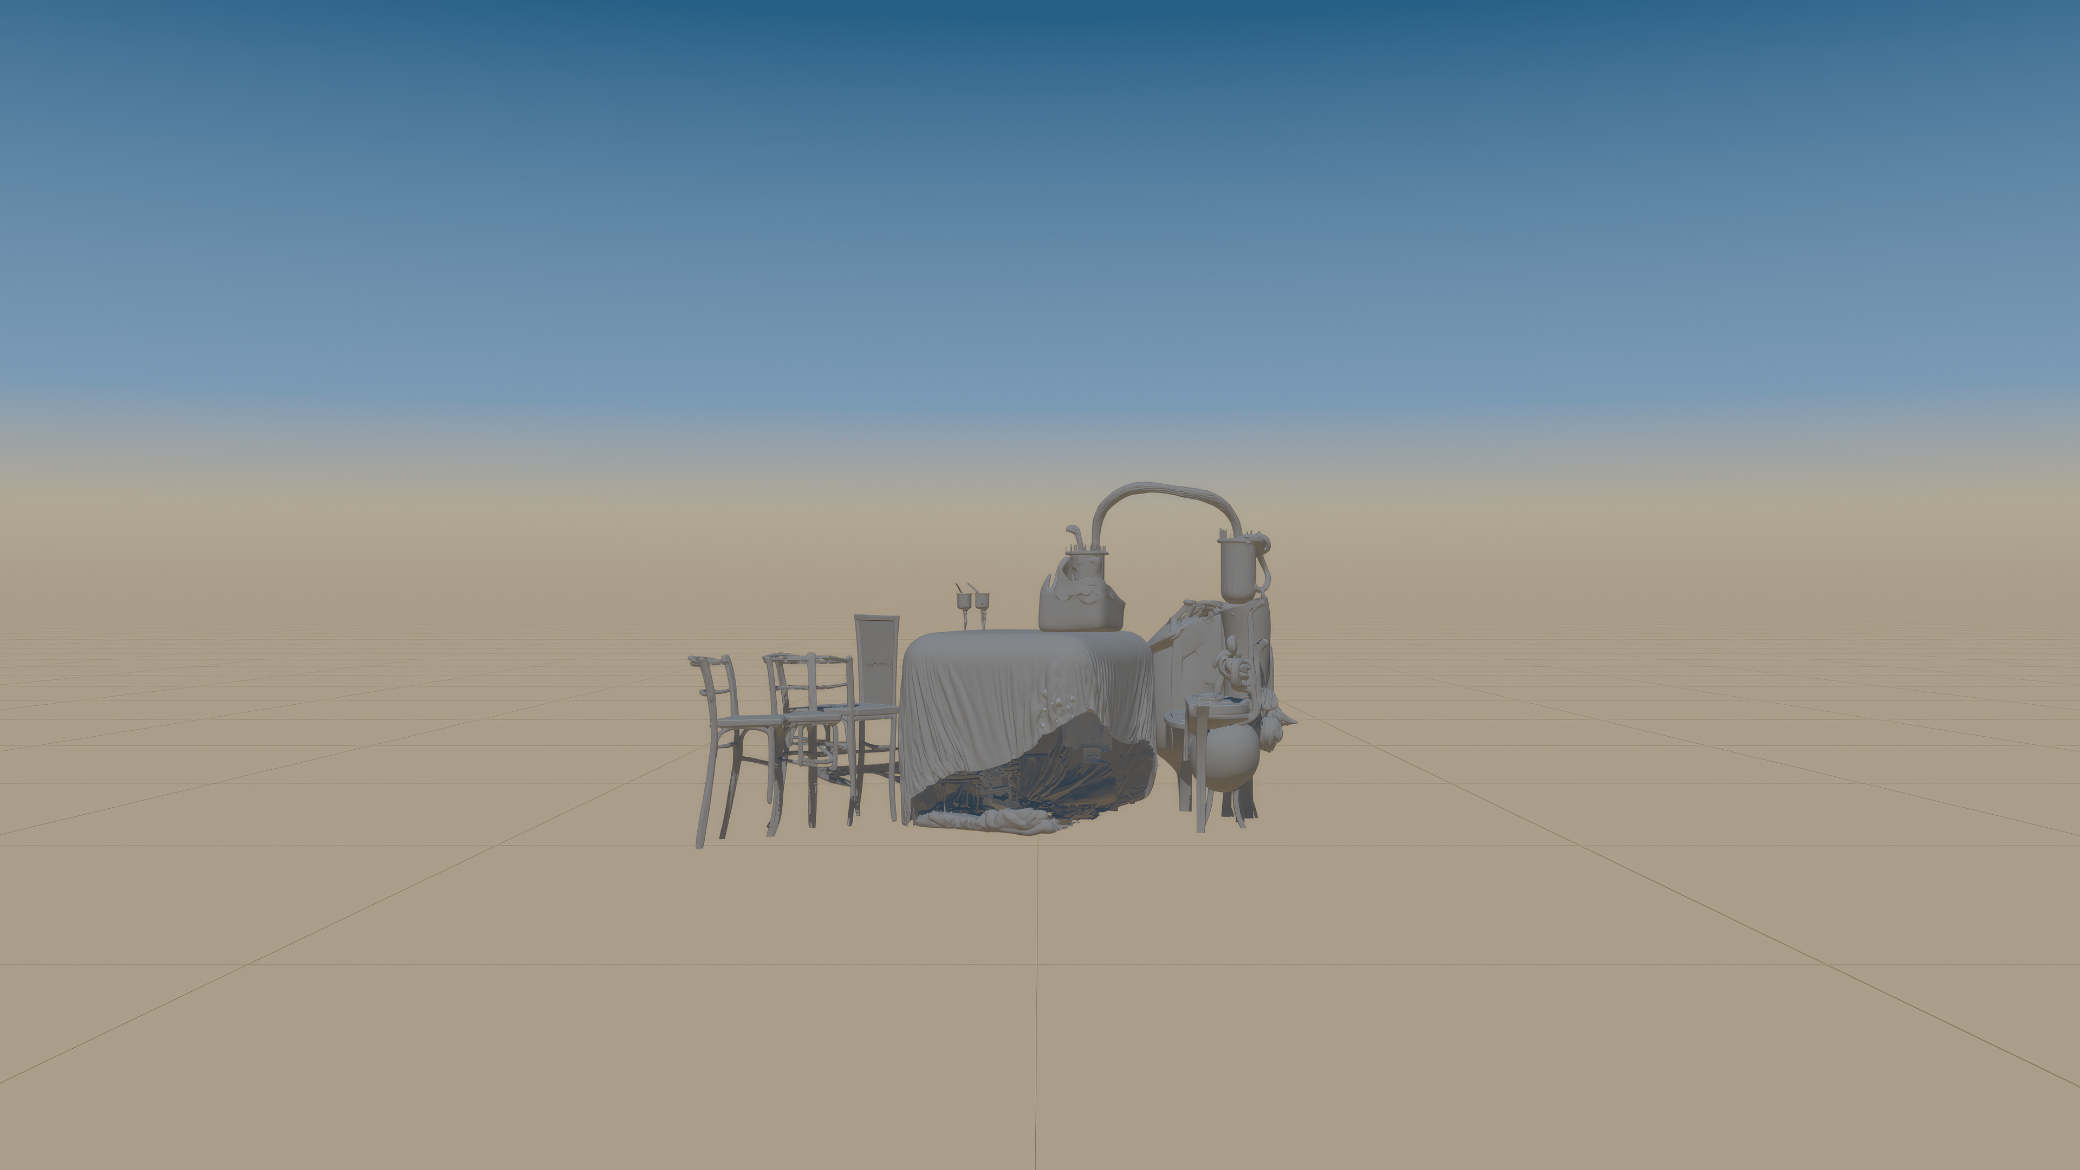
It begins in the viewport. In my MS Synthetic Landscapes thesis the modeling space becomes a surreal landscape, an artificial ground where digital objects acquire the illusion of physical presence. Within the soft gradient of the viewport, objects are arranged, duplicated, and transformed into recursive compositions that generate worlds inside other worlds. Each frame acts as a container that suspends these fragments of space, giving them the appearance of landscapes. The project unfolds through a series of digital renderings and videos that investigate how framing and layering can turn simple objects into self-contained worlds, landscapes nested, reflected, and multiplied inside one another.

Beyond its formal construction, it questions the very idea of what makes a landscape exist, and proposes that landscapes are not independent entities but perceptual events that appear only when framed, when edges define what is visible and what is not. Once the frame is removed, they dissolve, absorbed by larger environments. The landscape becomes a fiction of perception, a condition that emerges through attention and containment; and Surrealism, here, is not a style but a structure: the logic that lets contradictory realities coexist in one space. Maybe landscapes are not as real as the objects themselves. Maybe the concept of landscape is surreal, beyond the real, in itself.

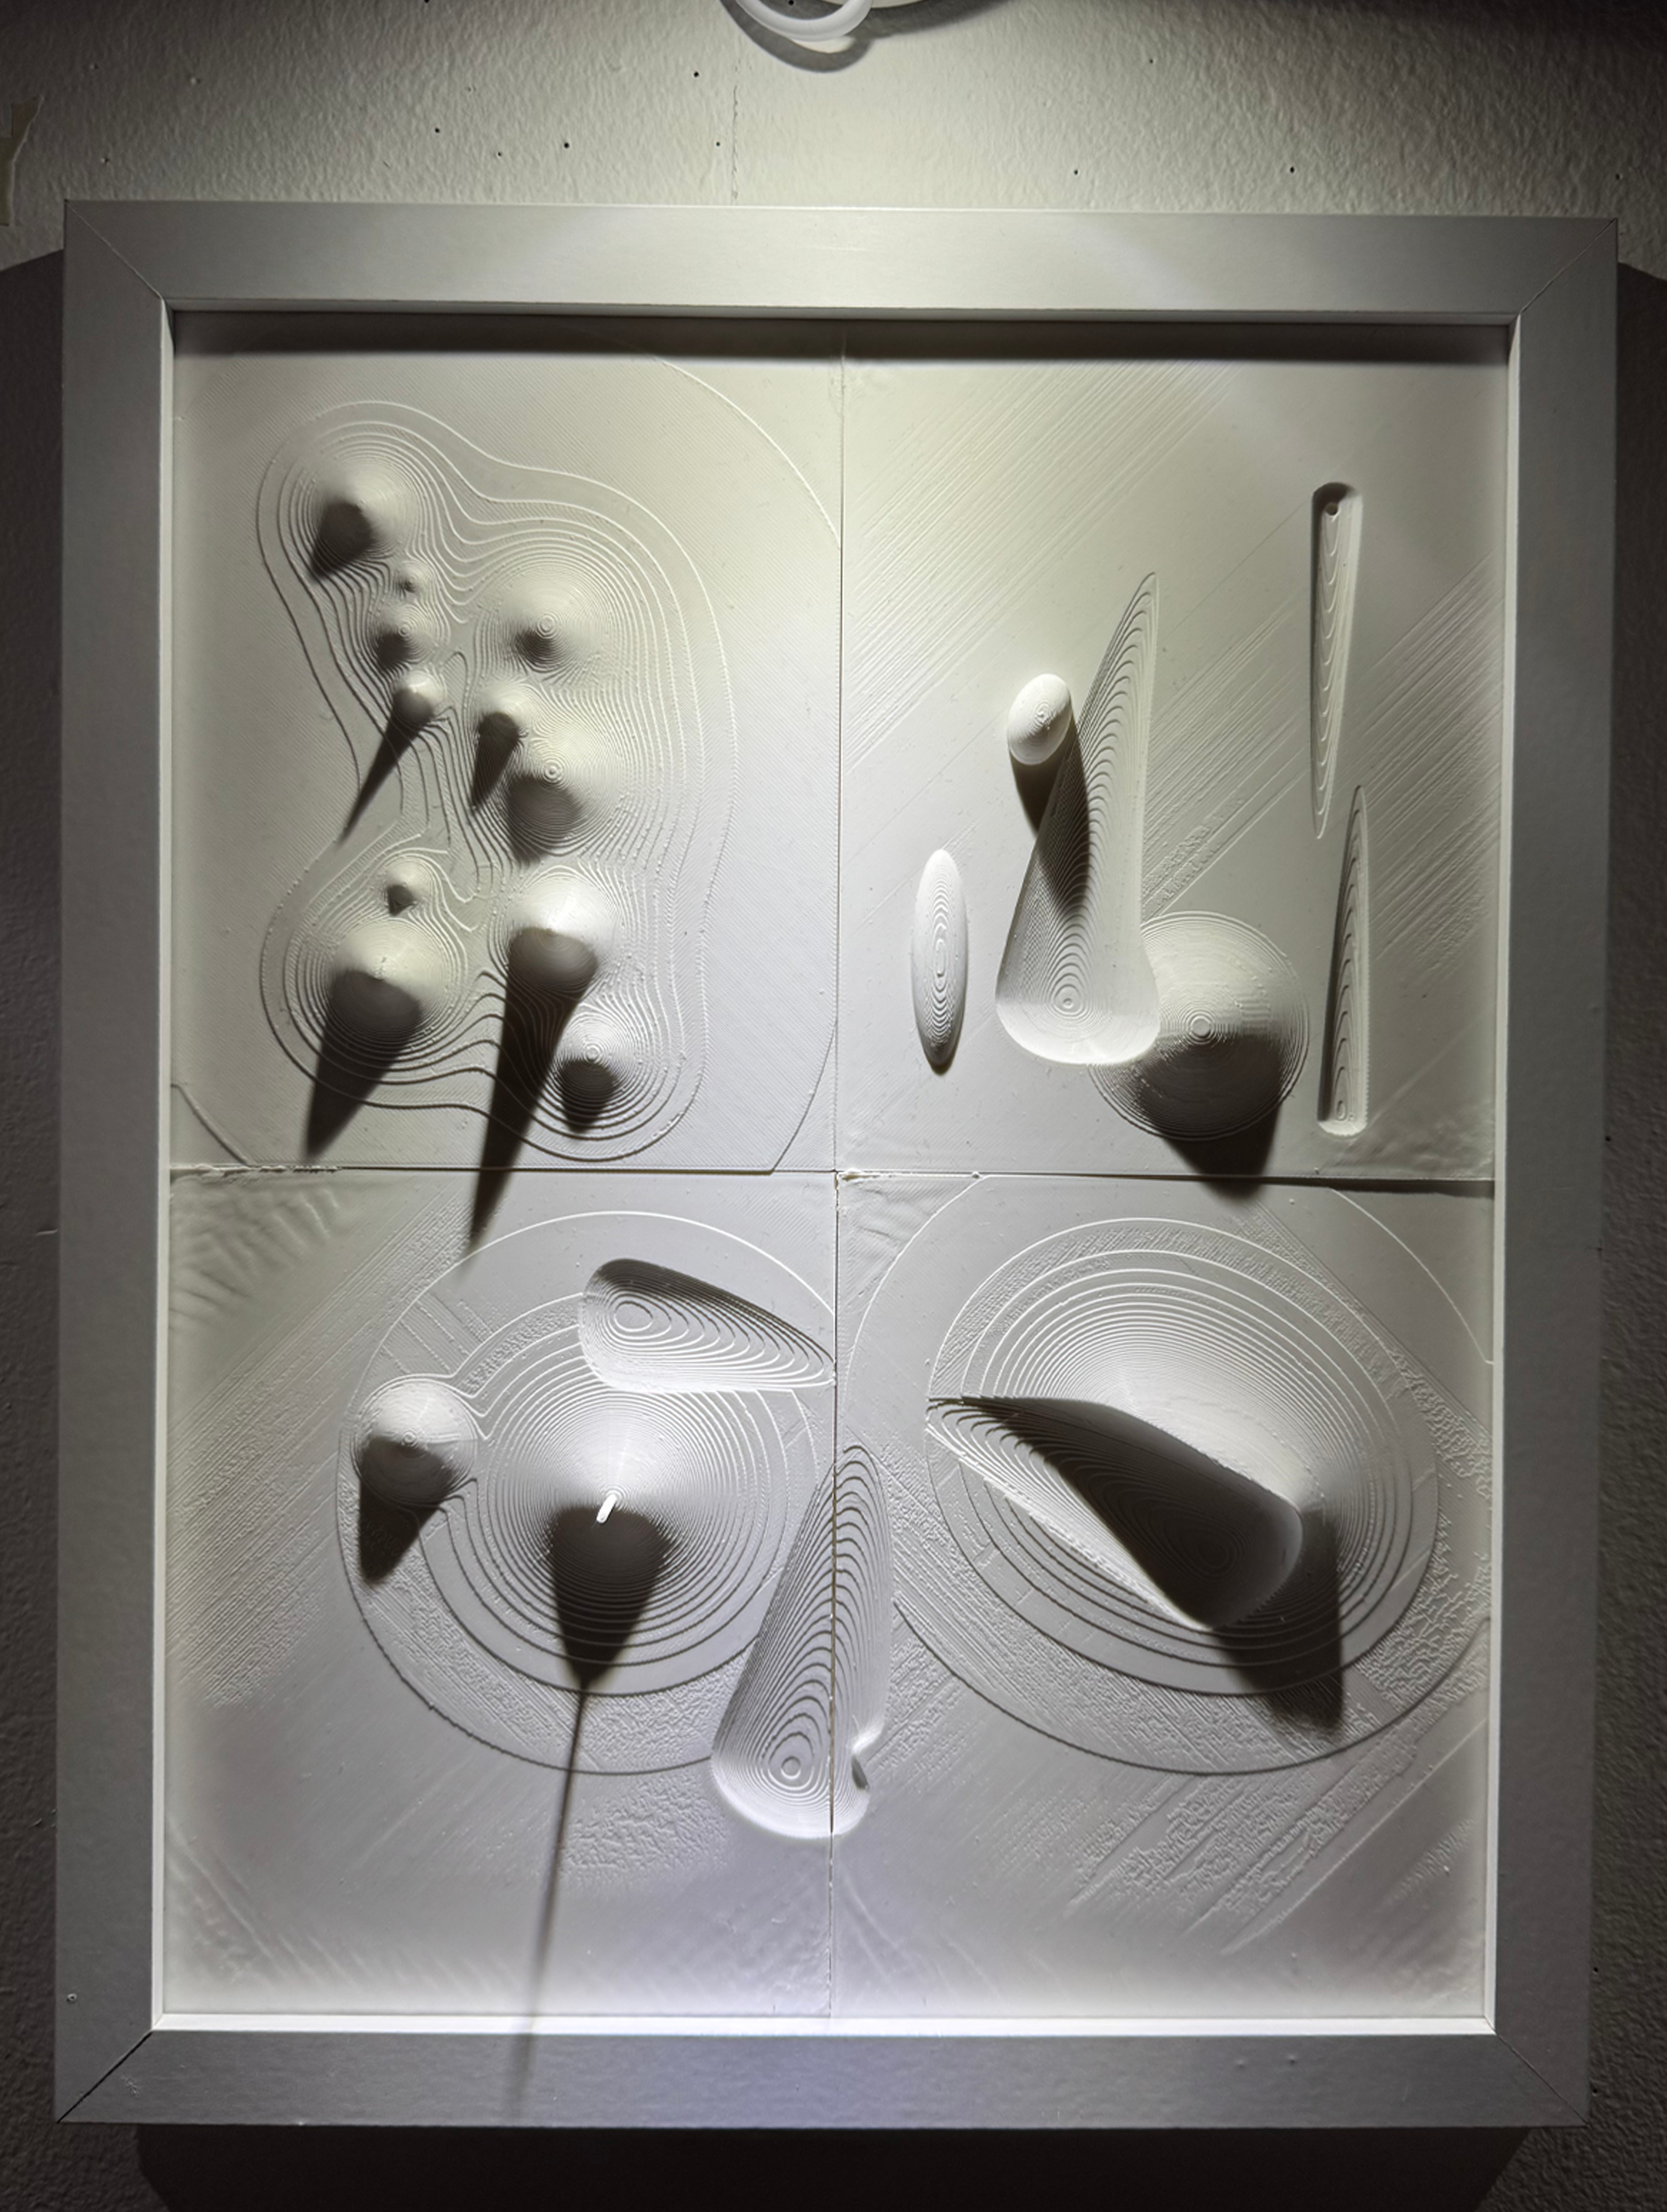
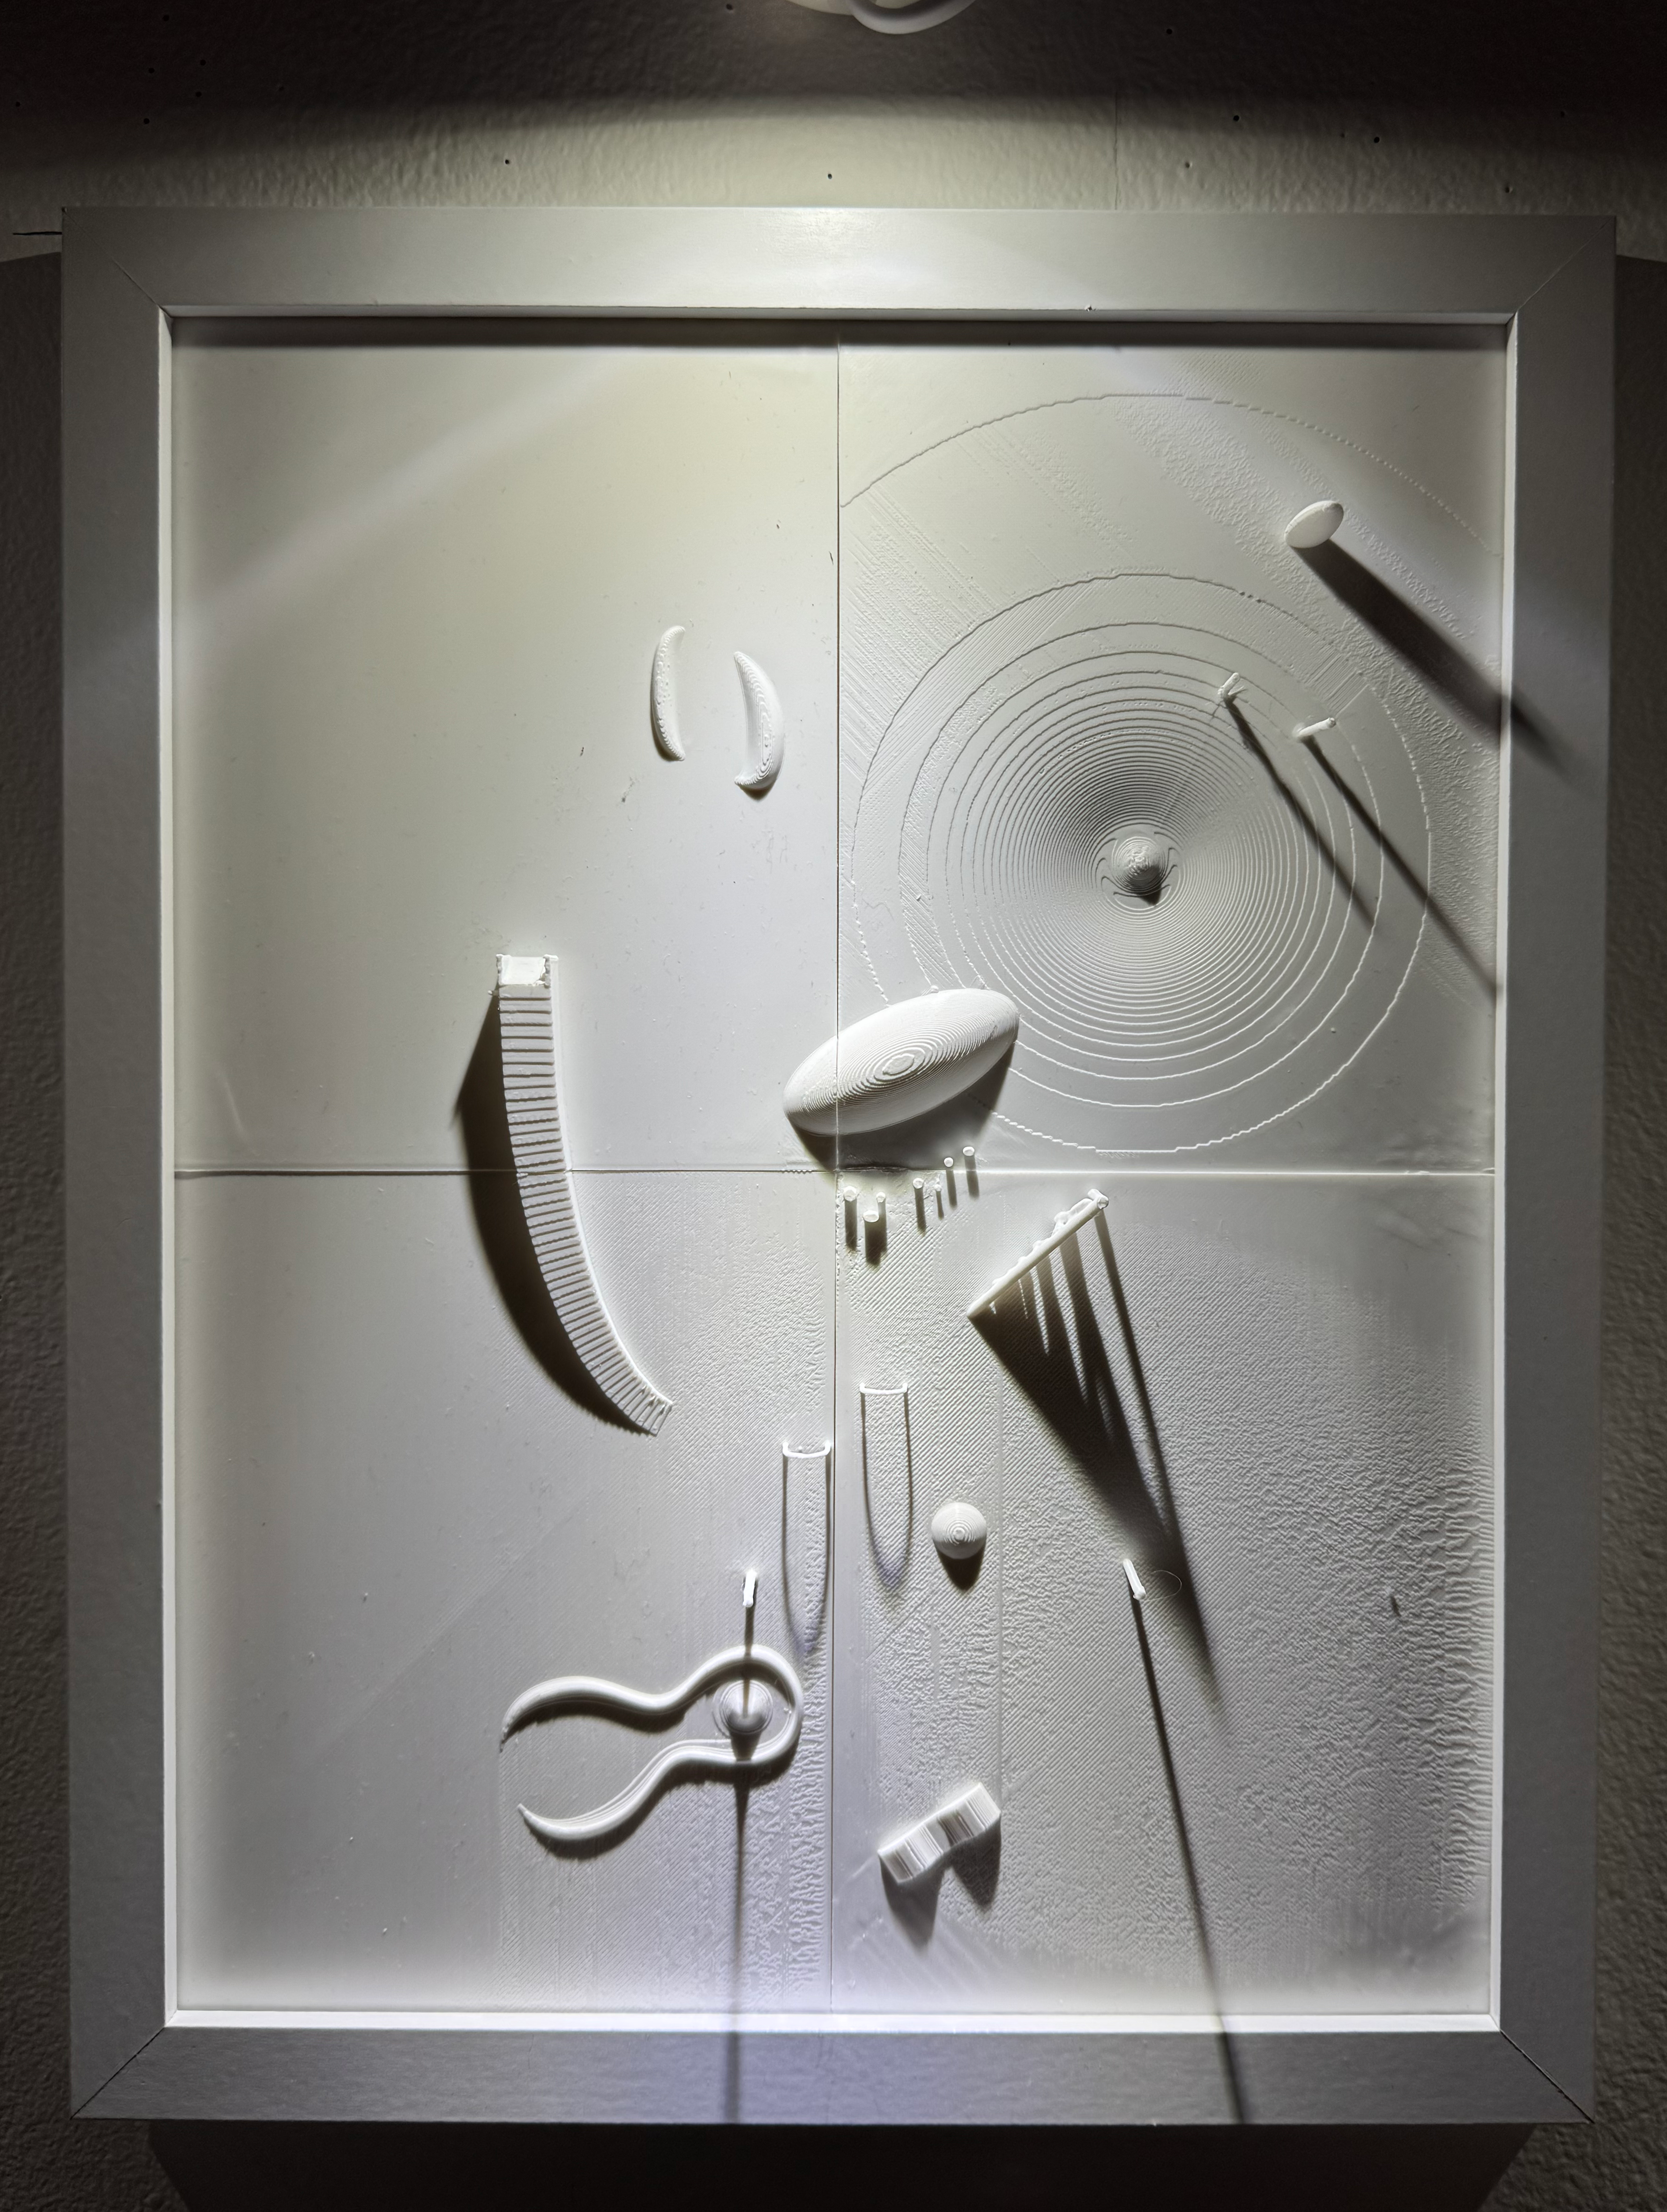
Generative AI Blender 3D Printer

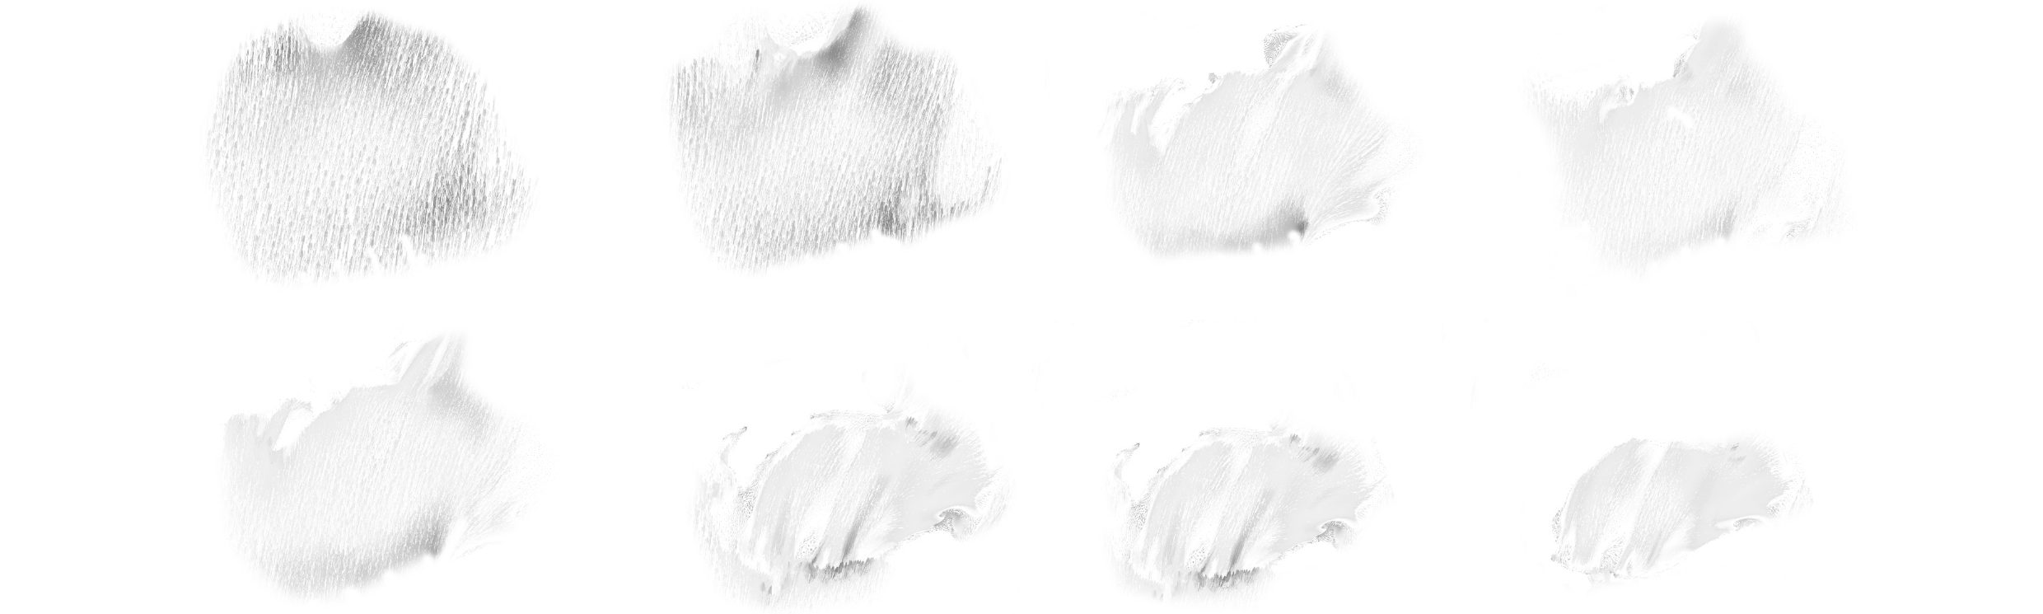
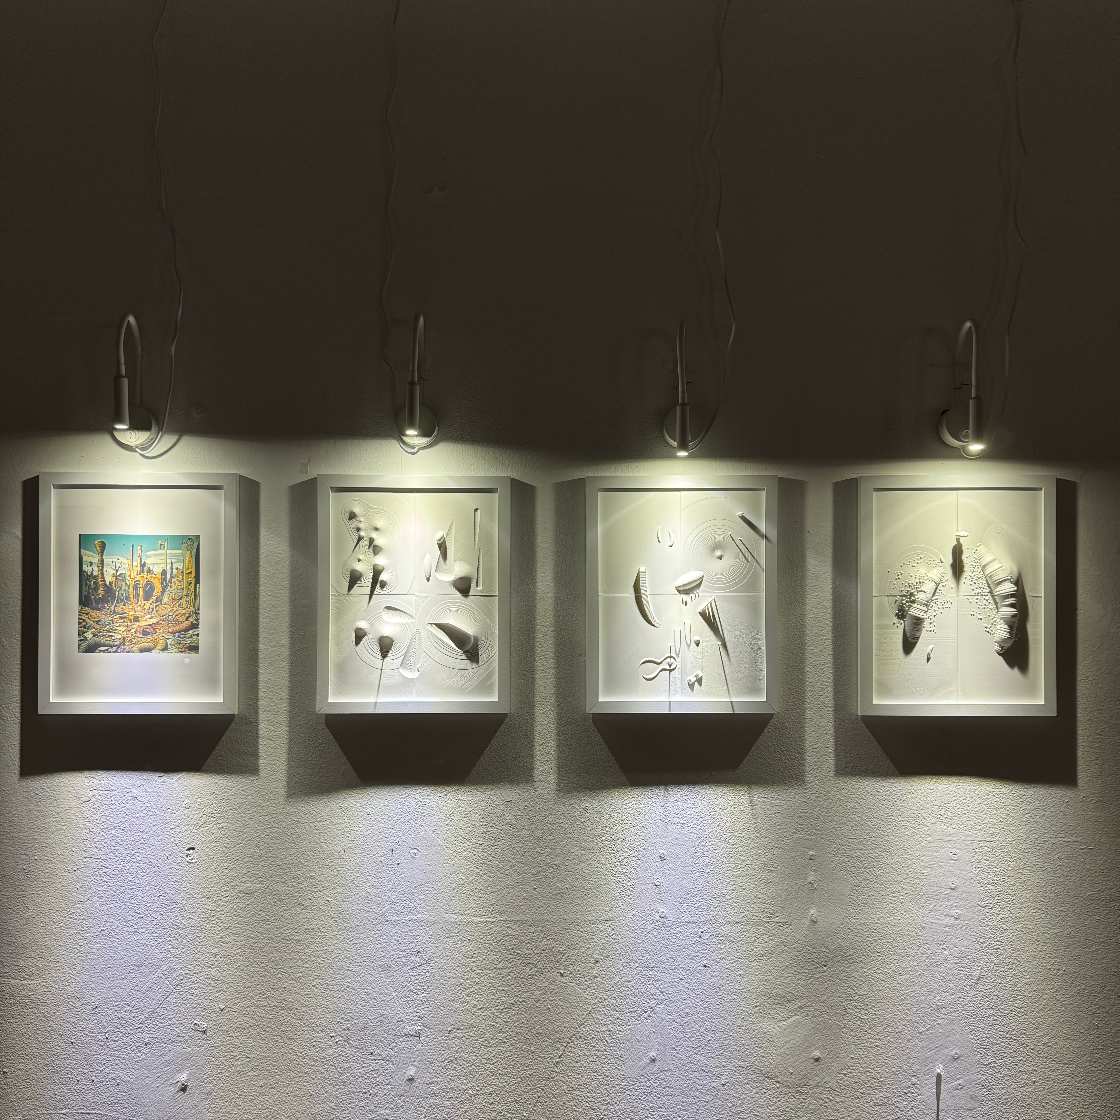
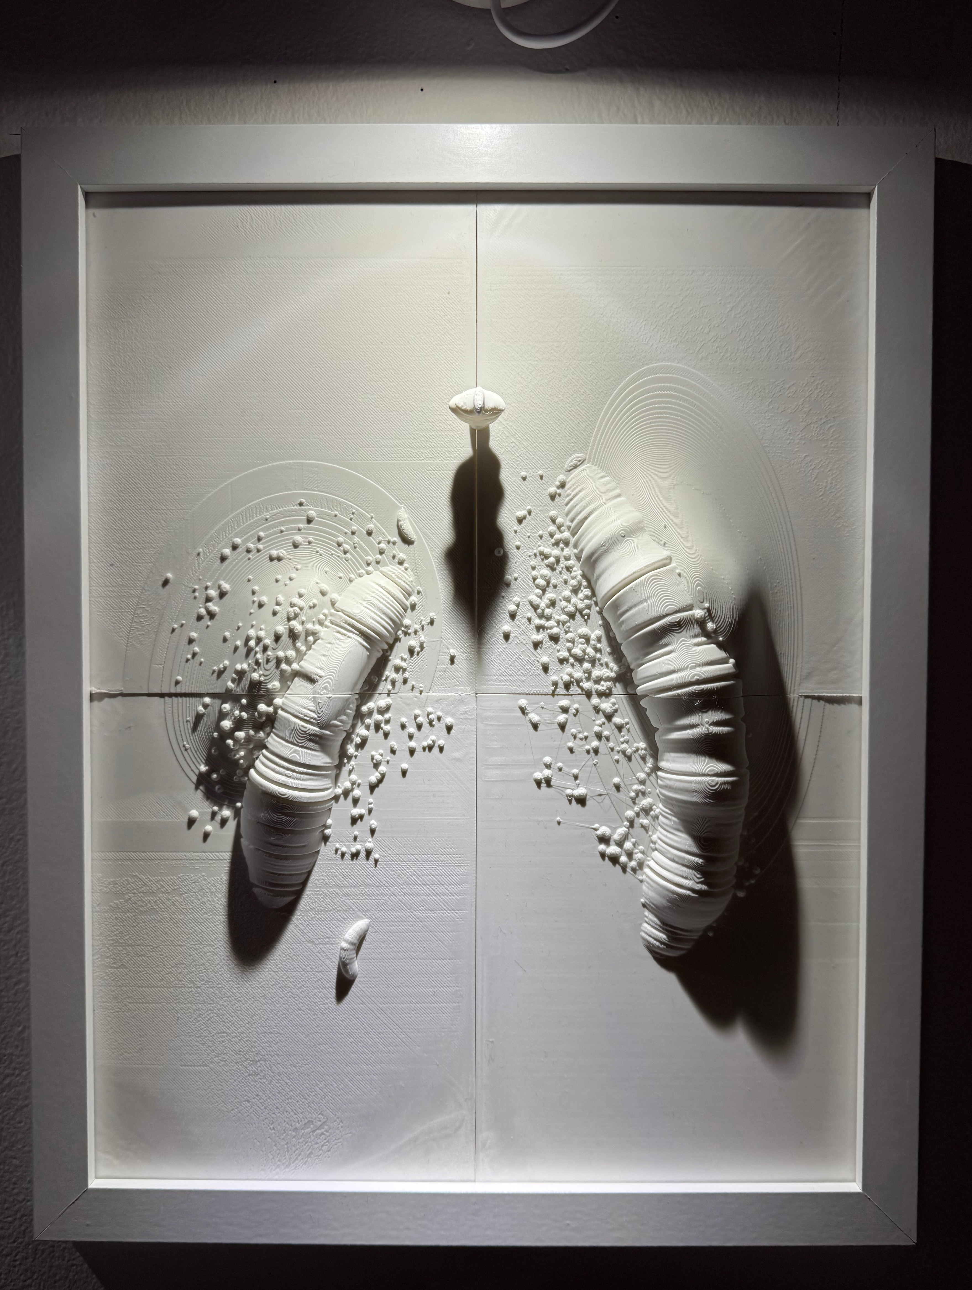
01  —  Sculpture Exploration Four framed white relief sculptures, gallery-lit

Framed Relief Sculptures — Gallery Installation

White relief study — cones and concentric rings White relief study — coiled and spiral forms White relief study — granular tendrils

Framed Sculptures


02  —  Surreal Frame Domestic objects and a distillation apparatus on an infinite grey-and-blue gradient ground

The Viewport as Landscape — Table, Distillation Apparatus, Infinite Ground

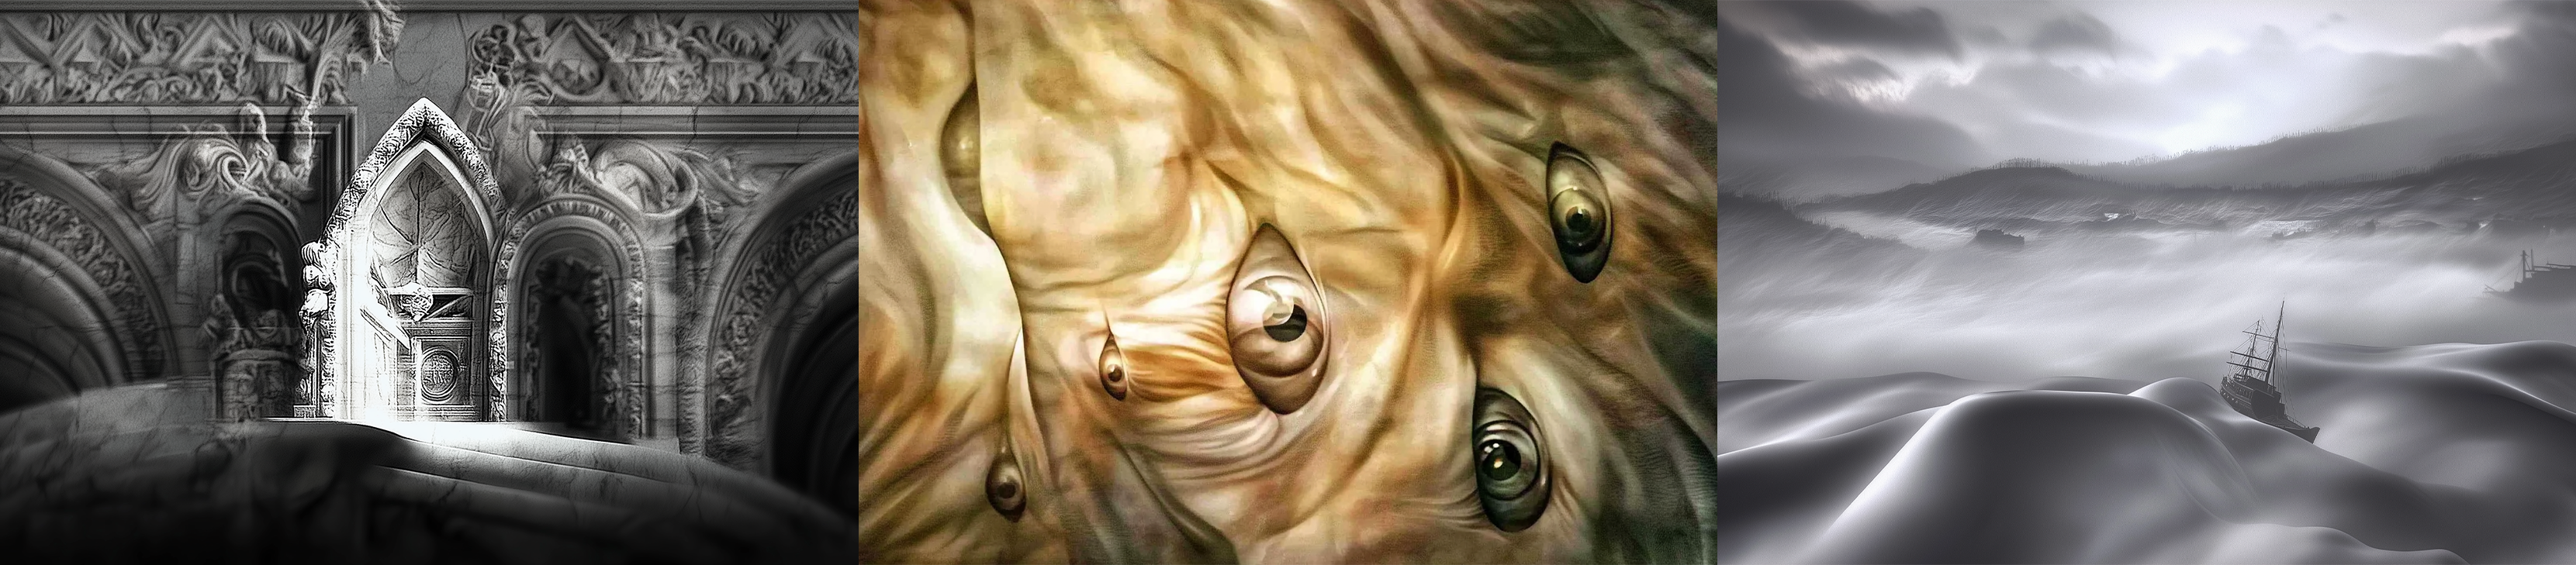
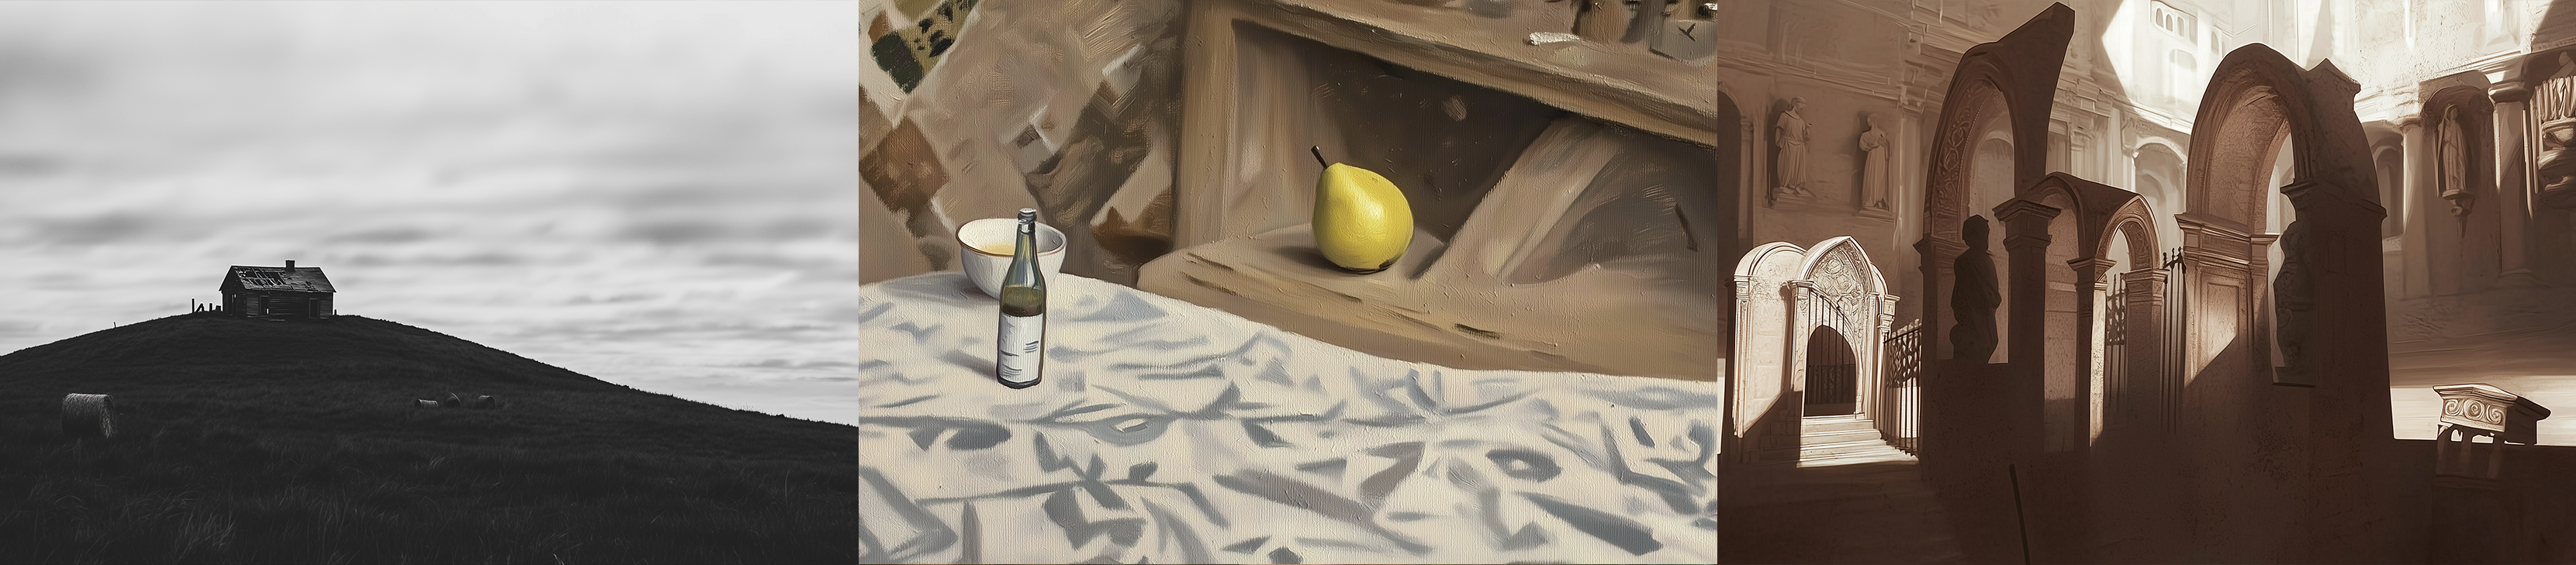
Curated frames — gothic portal, eye in flesh, ship in the dunes

Baroque-Gothic, Symbolism, Romanticism

Curated frames — solitary house, still life, arched interior

Naturalism, Still Life, Mannerism

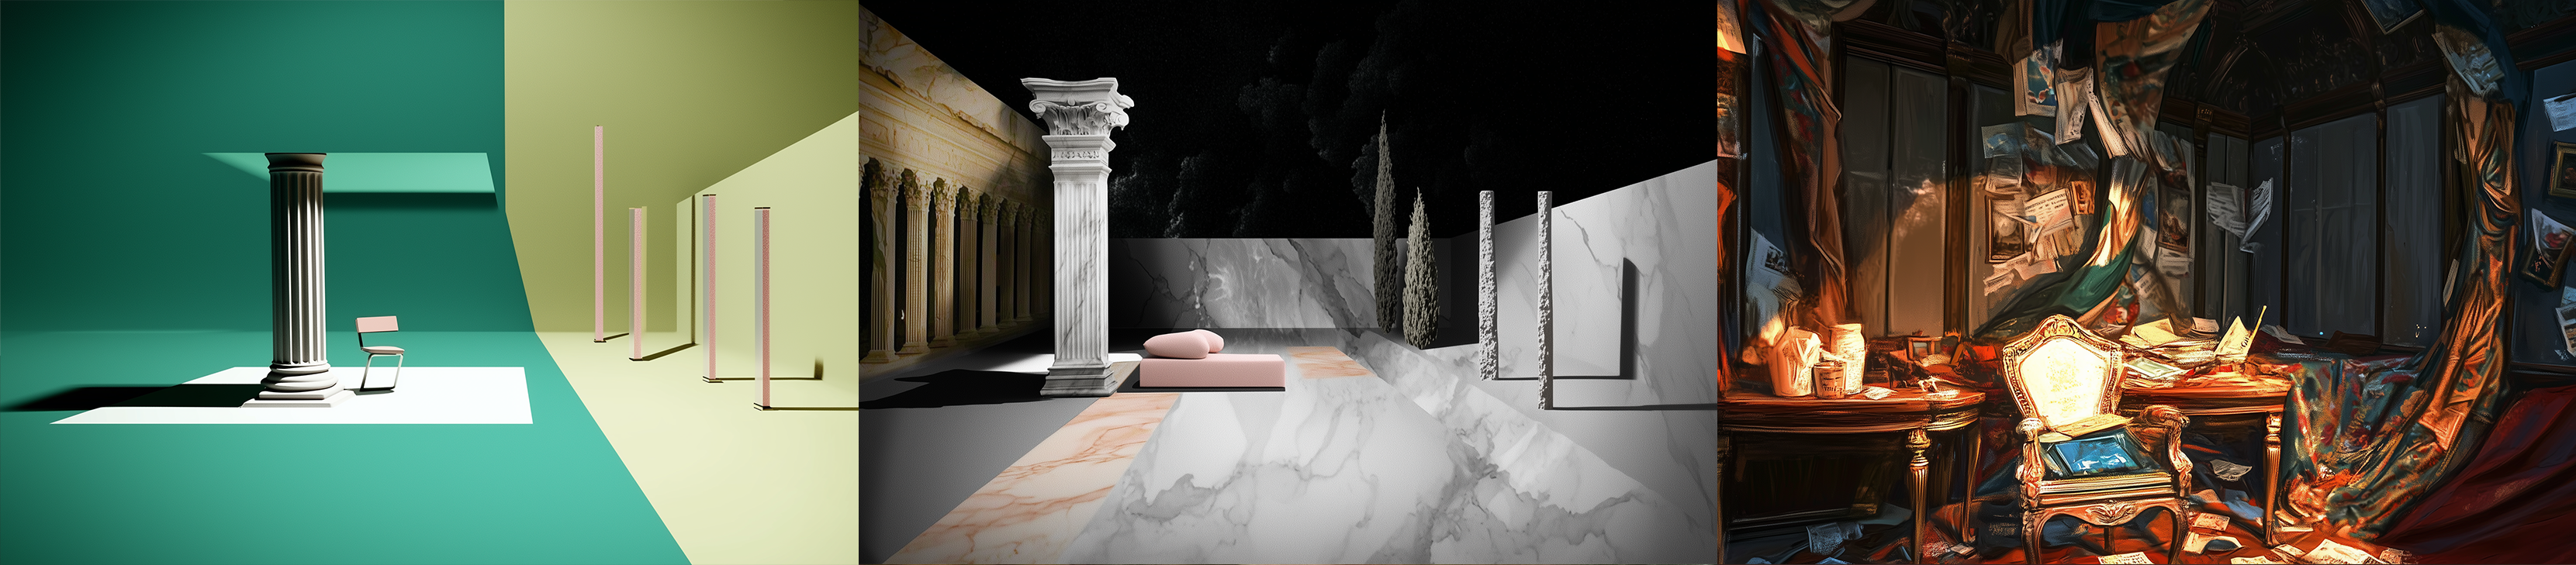
Curated frames — column study, marble courtyard, baroque interior

Modernism, Abstract Modernism, Dadaism


Video Documentation

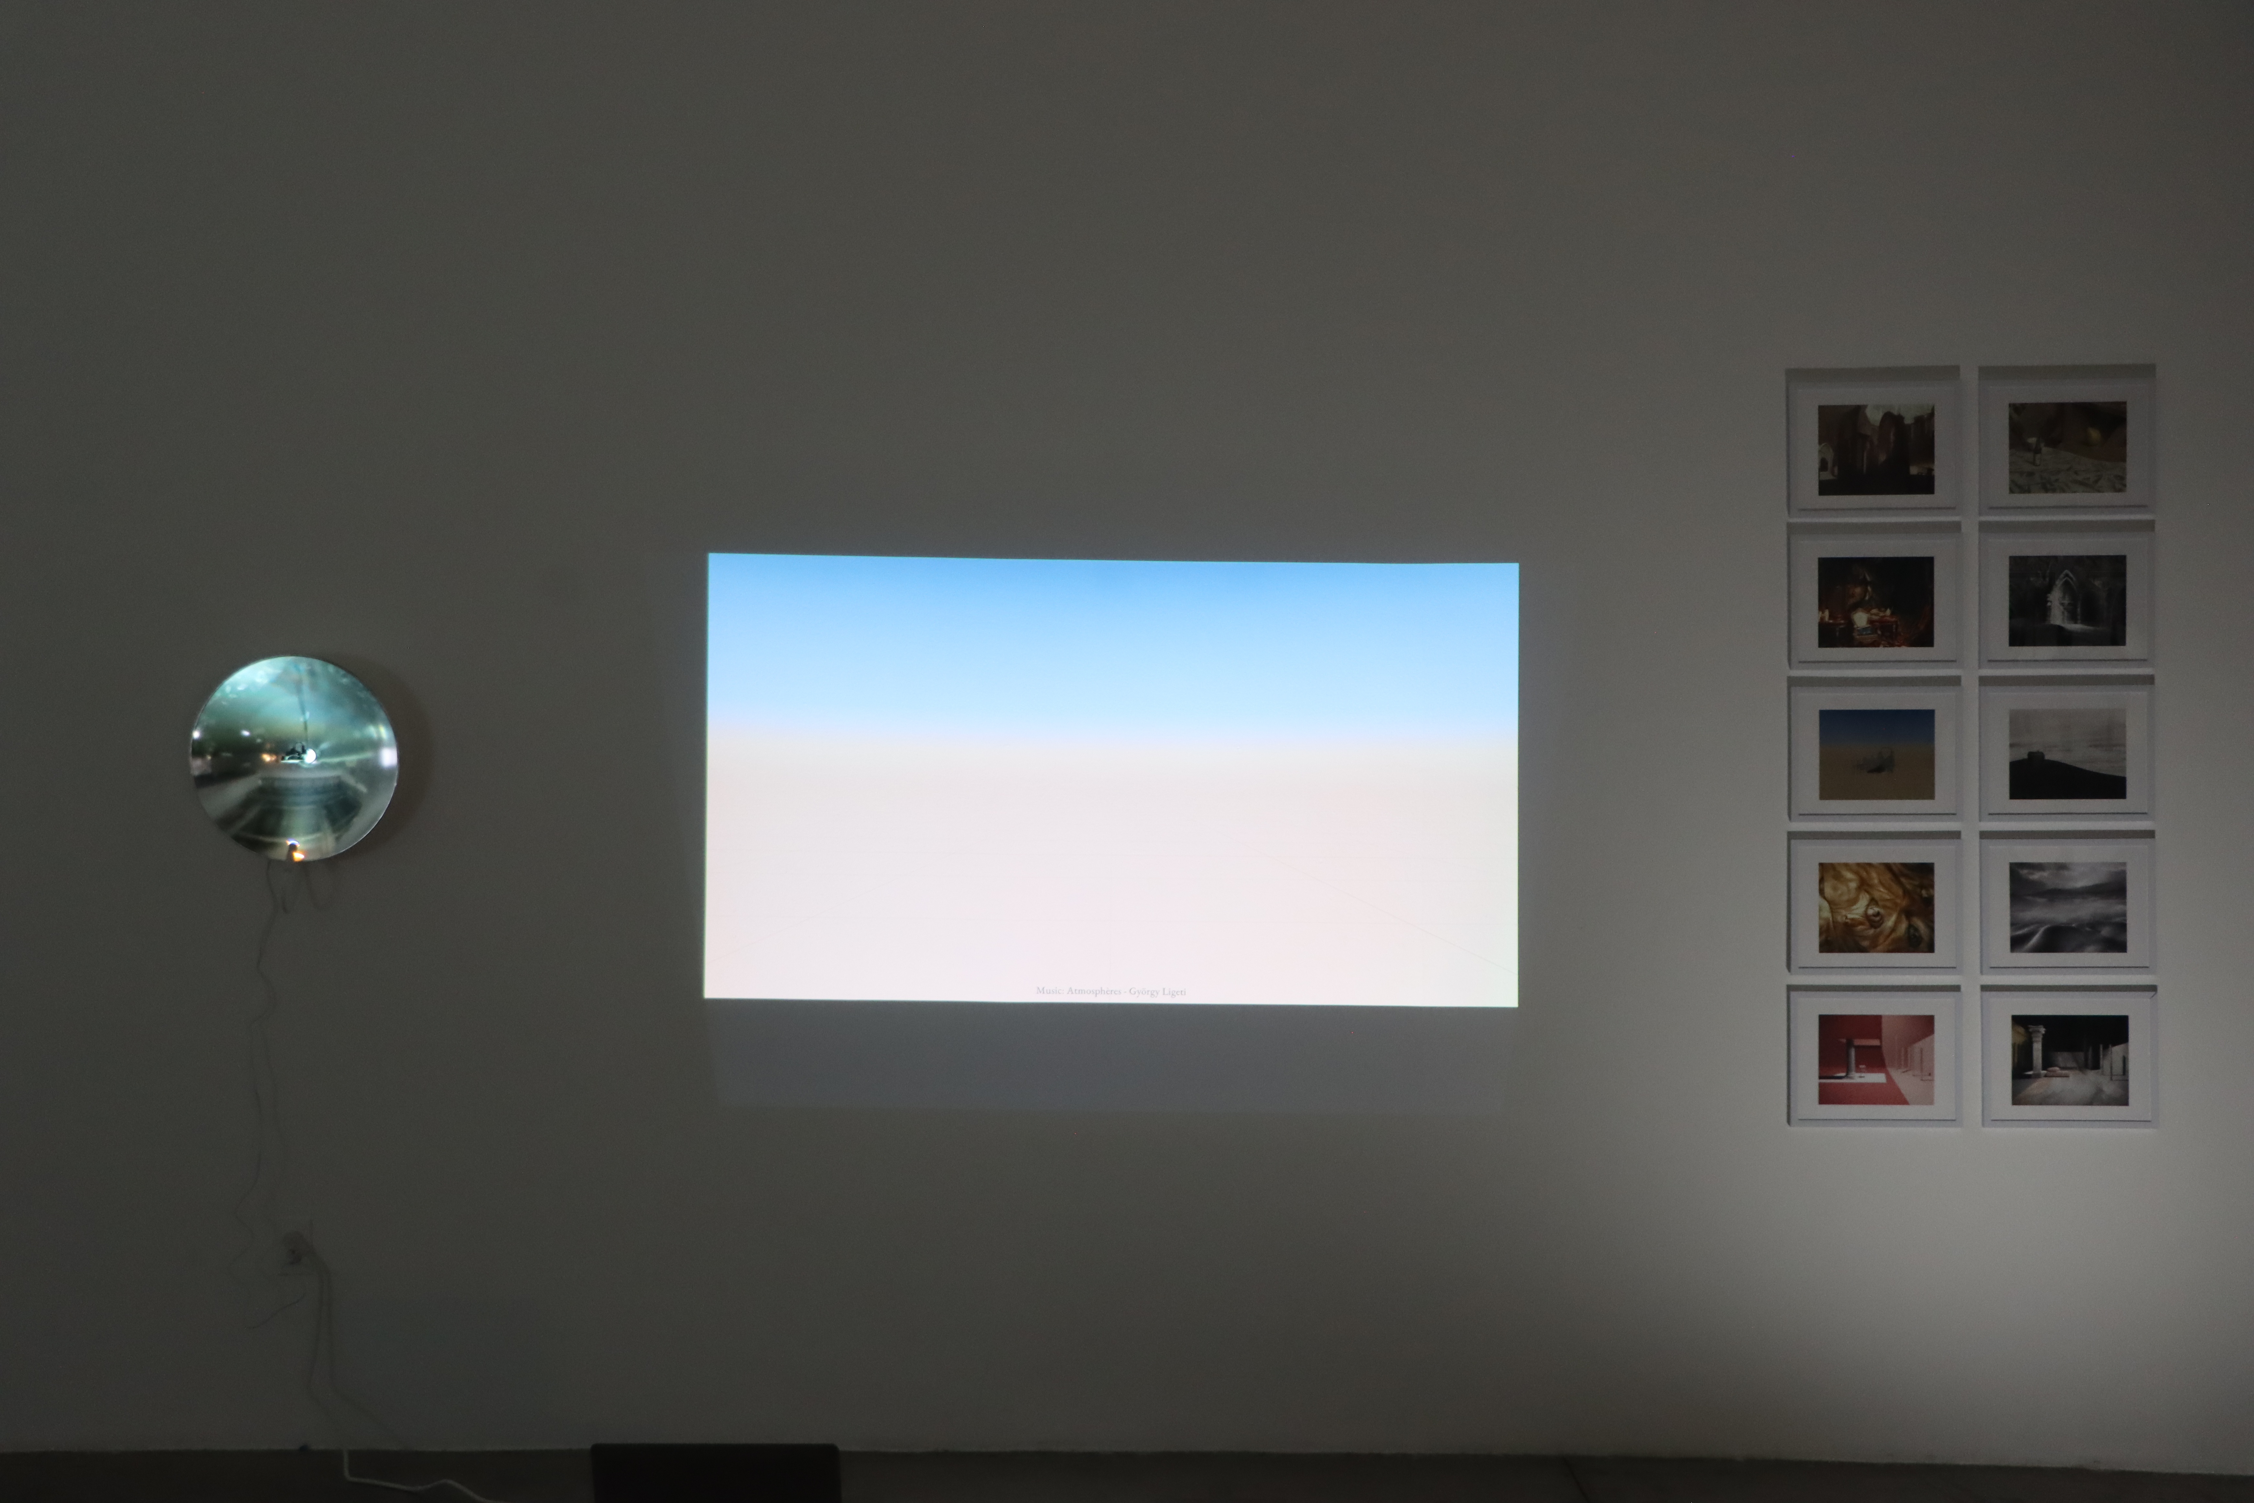
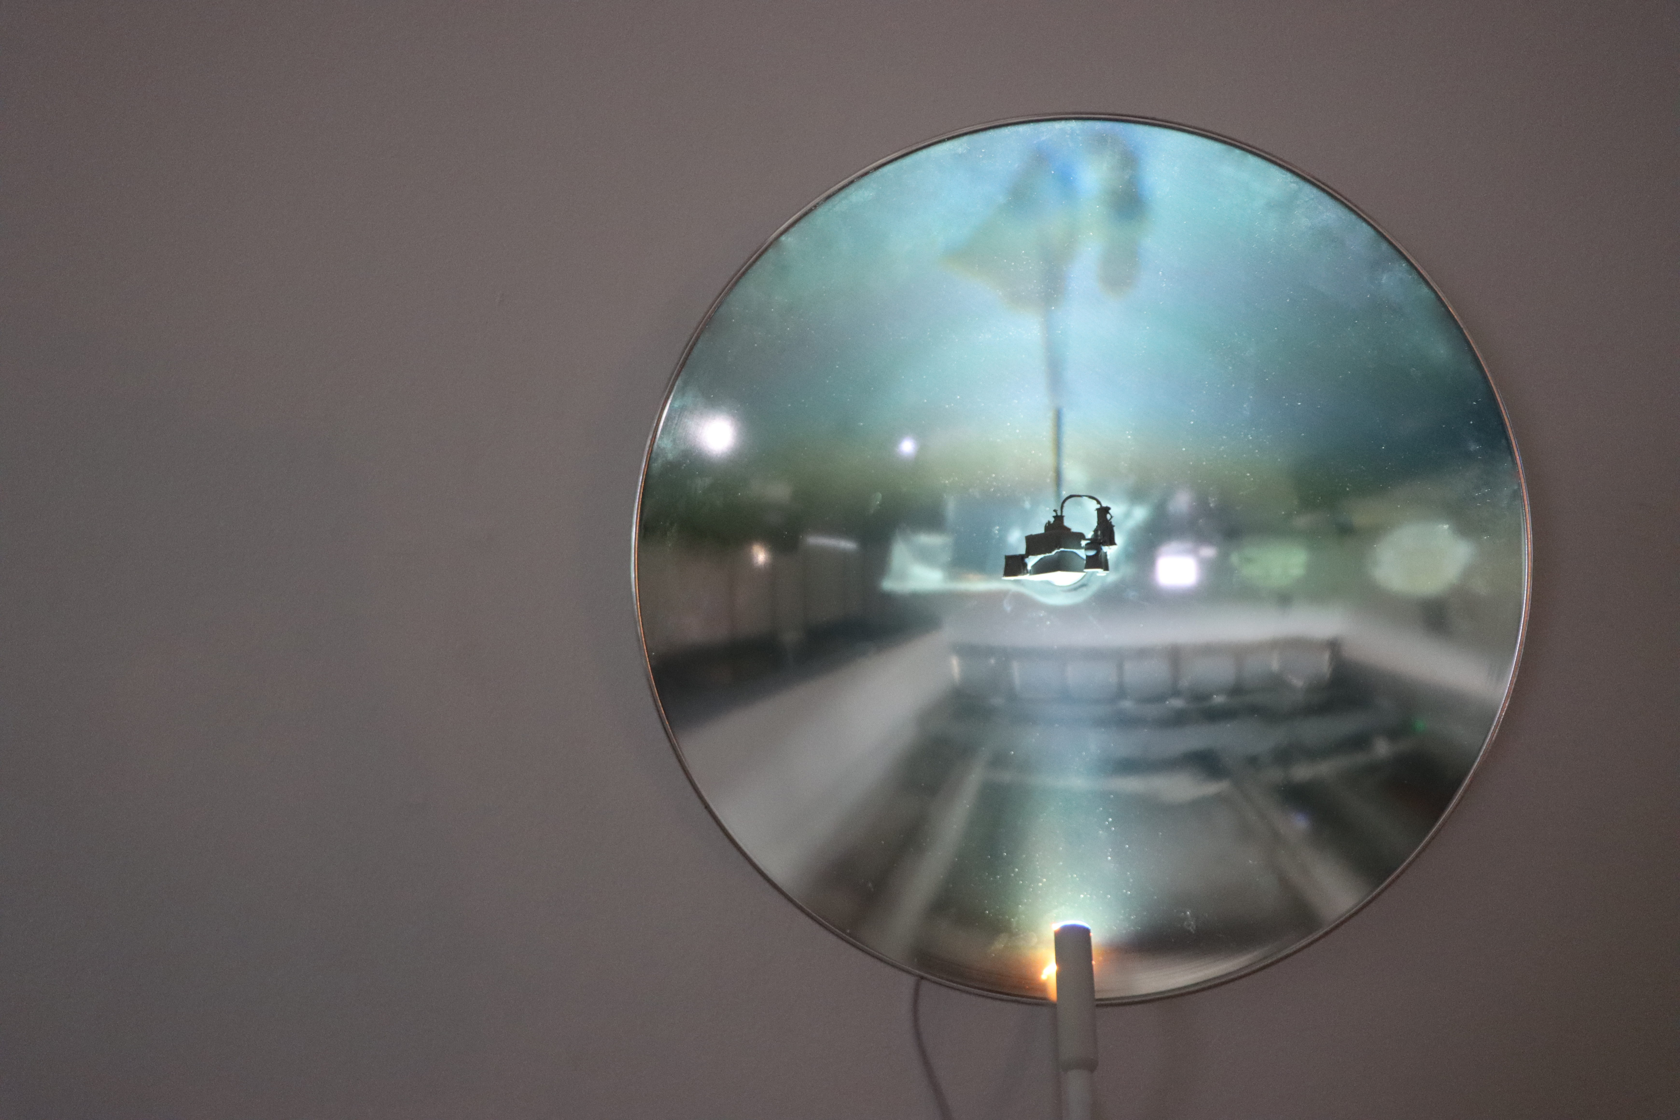
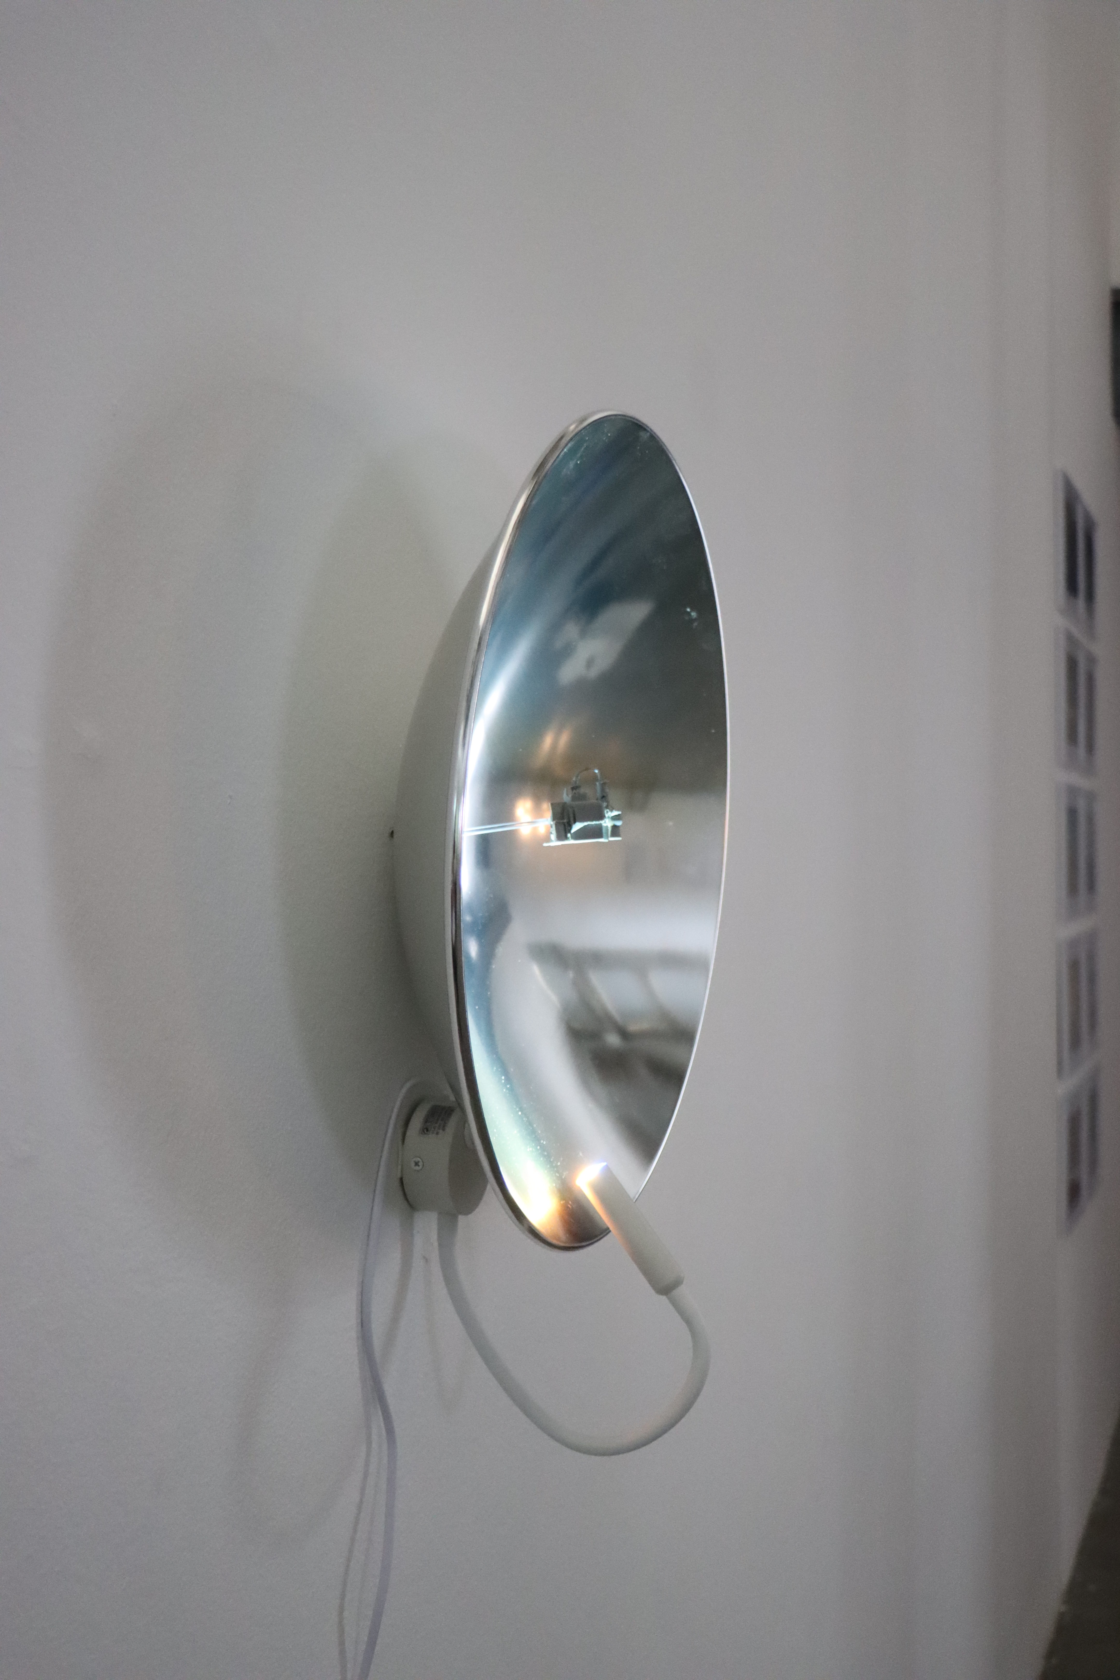
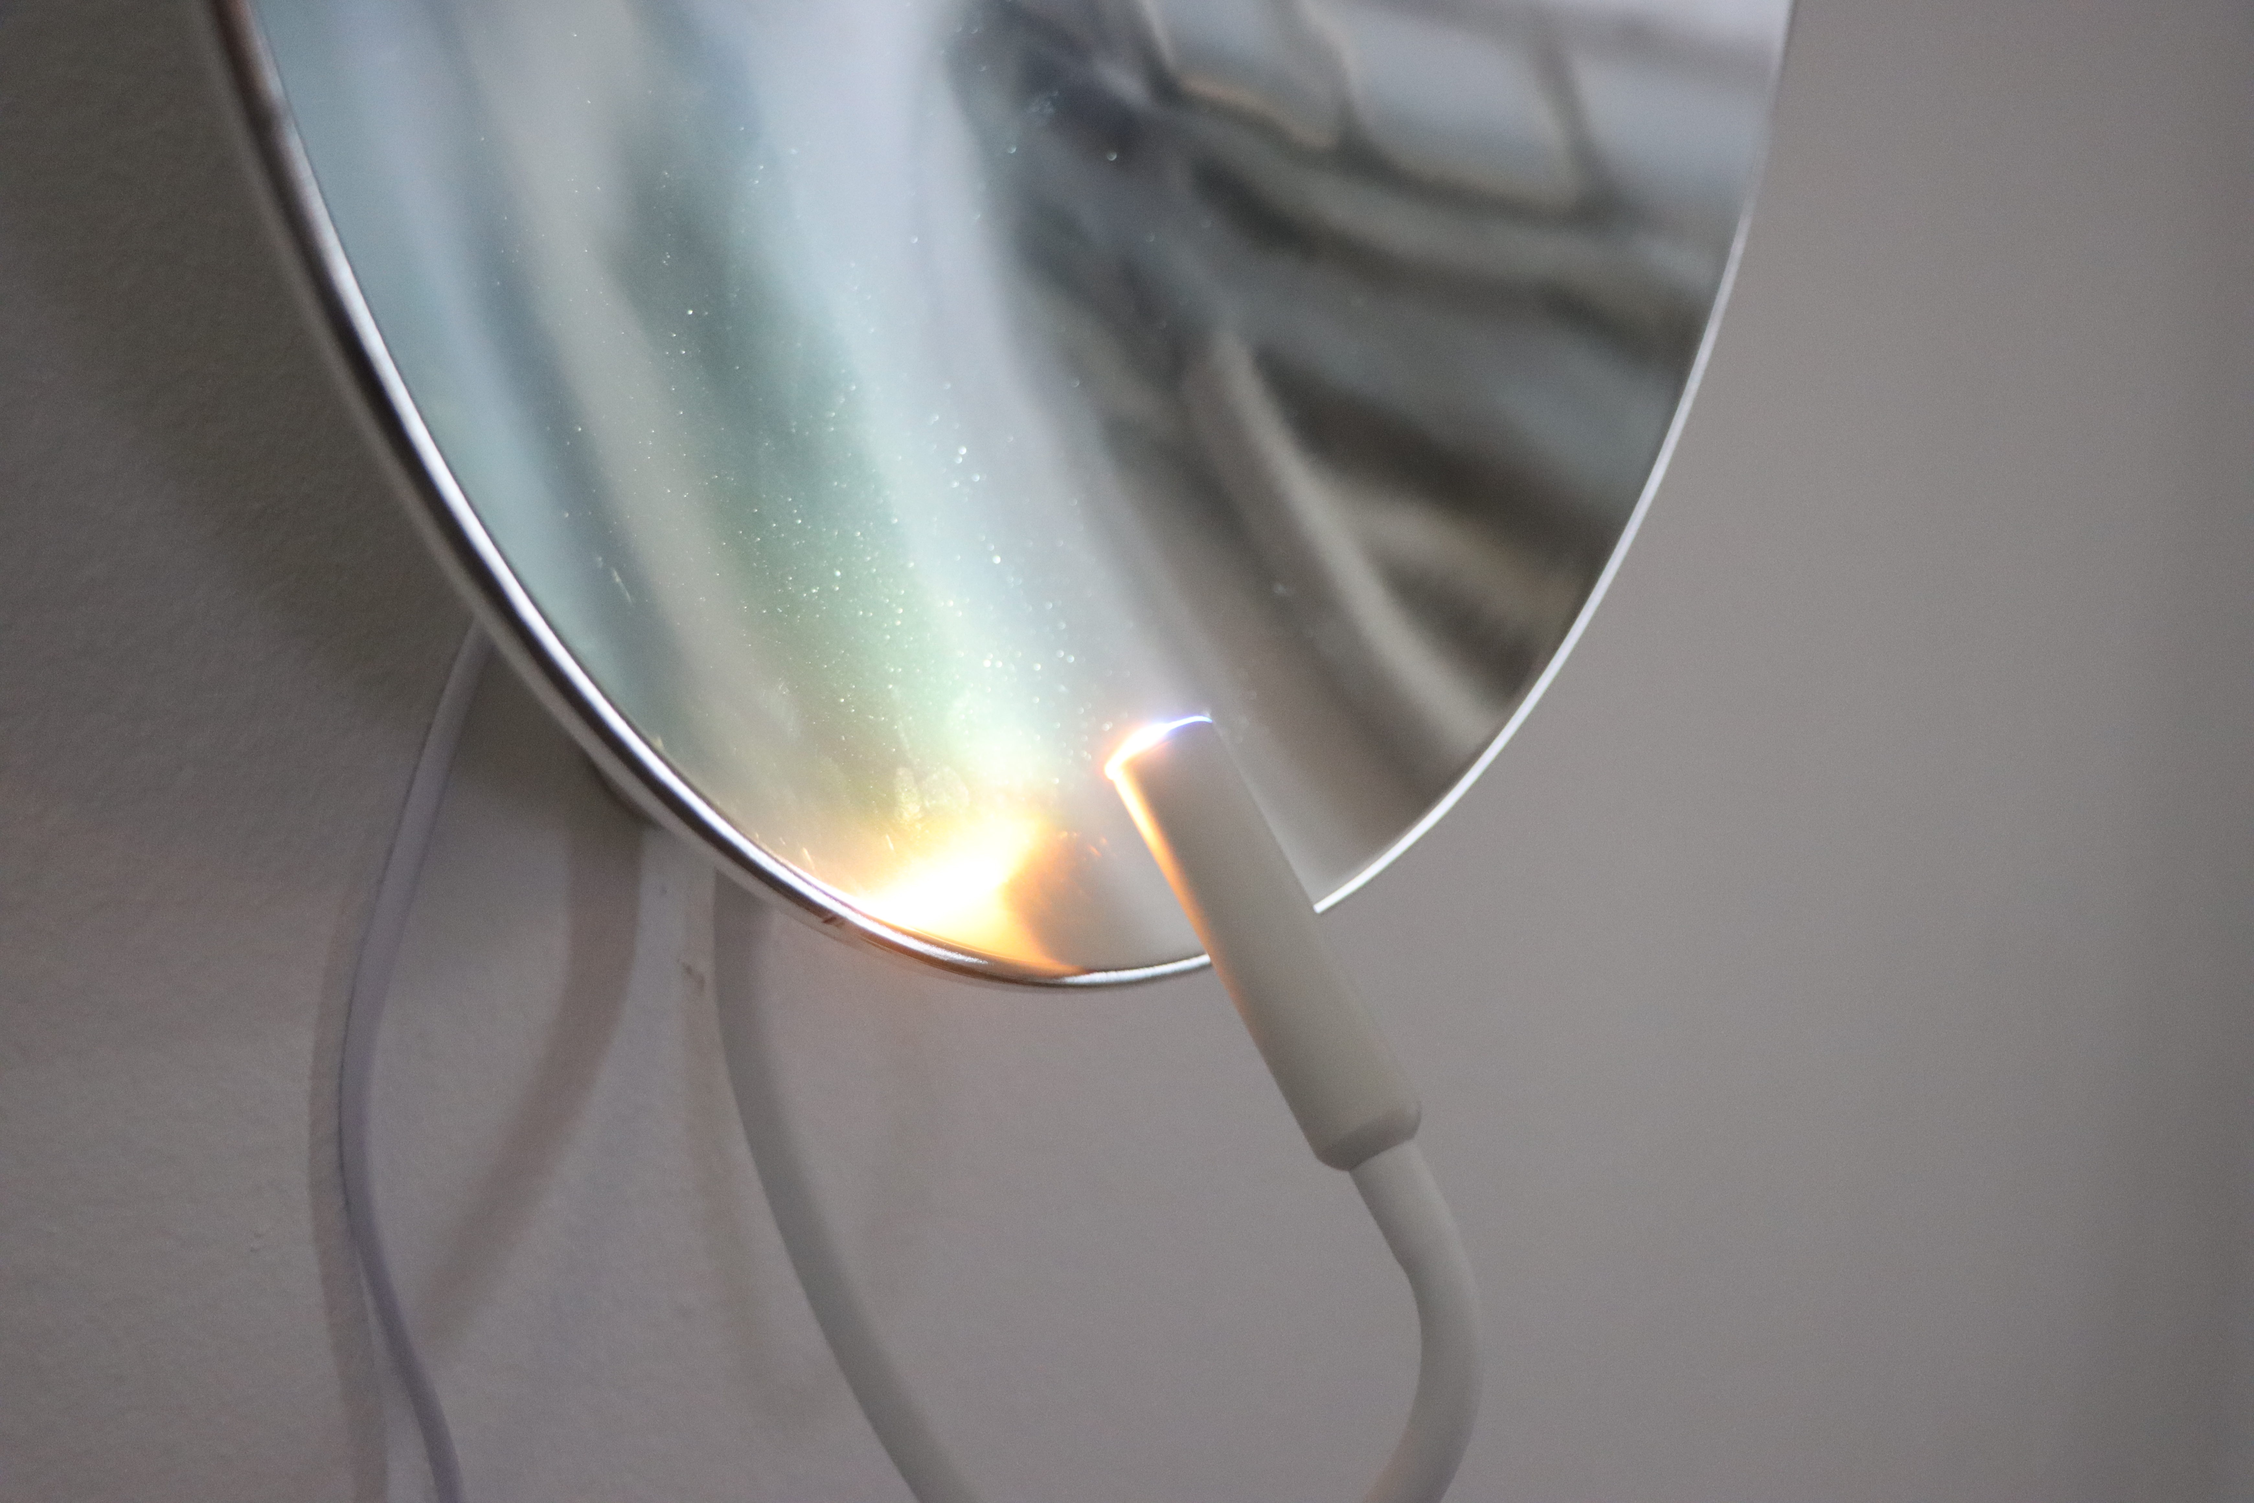
03  —  Thesis Exhibition Gallery installation — convex mirror, video projection, and a grid of framed prints

Gallery Installation — Mirror, Projection & Framed Prints

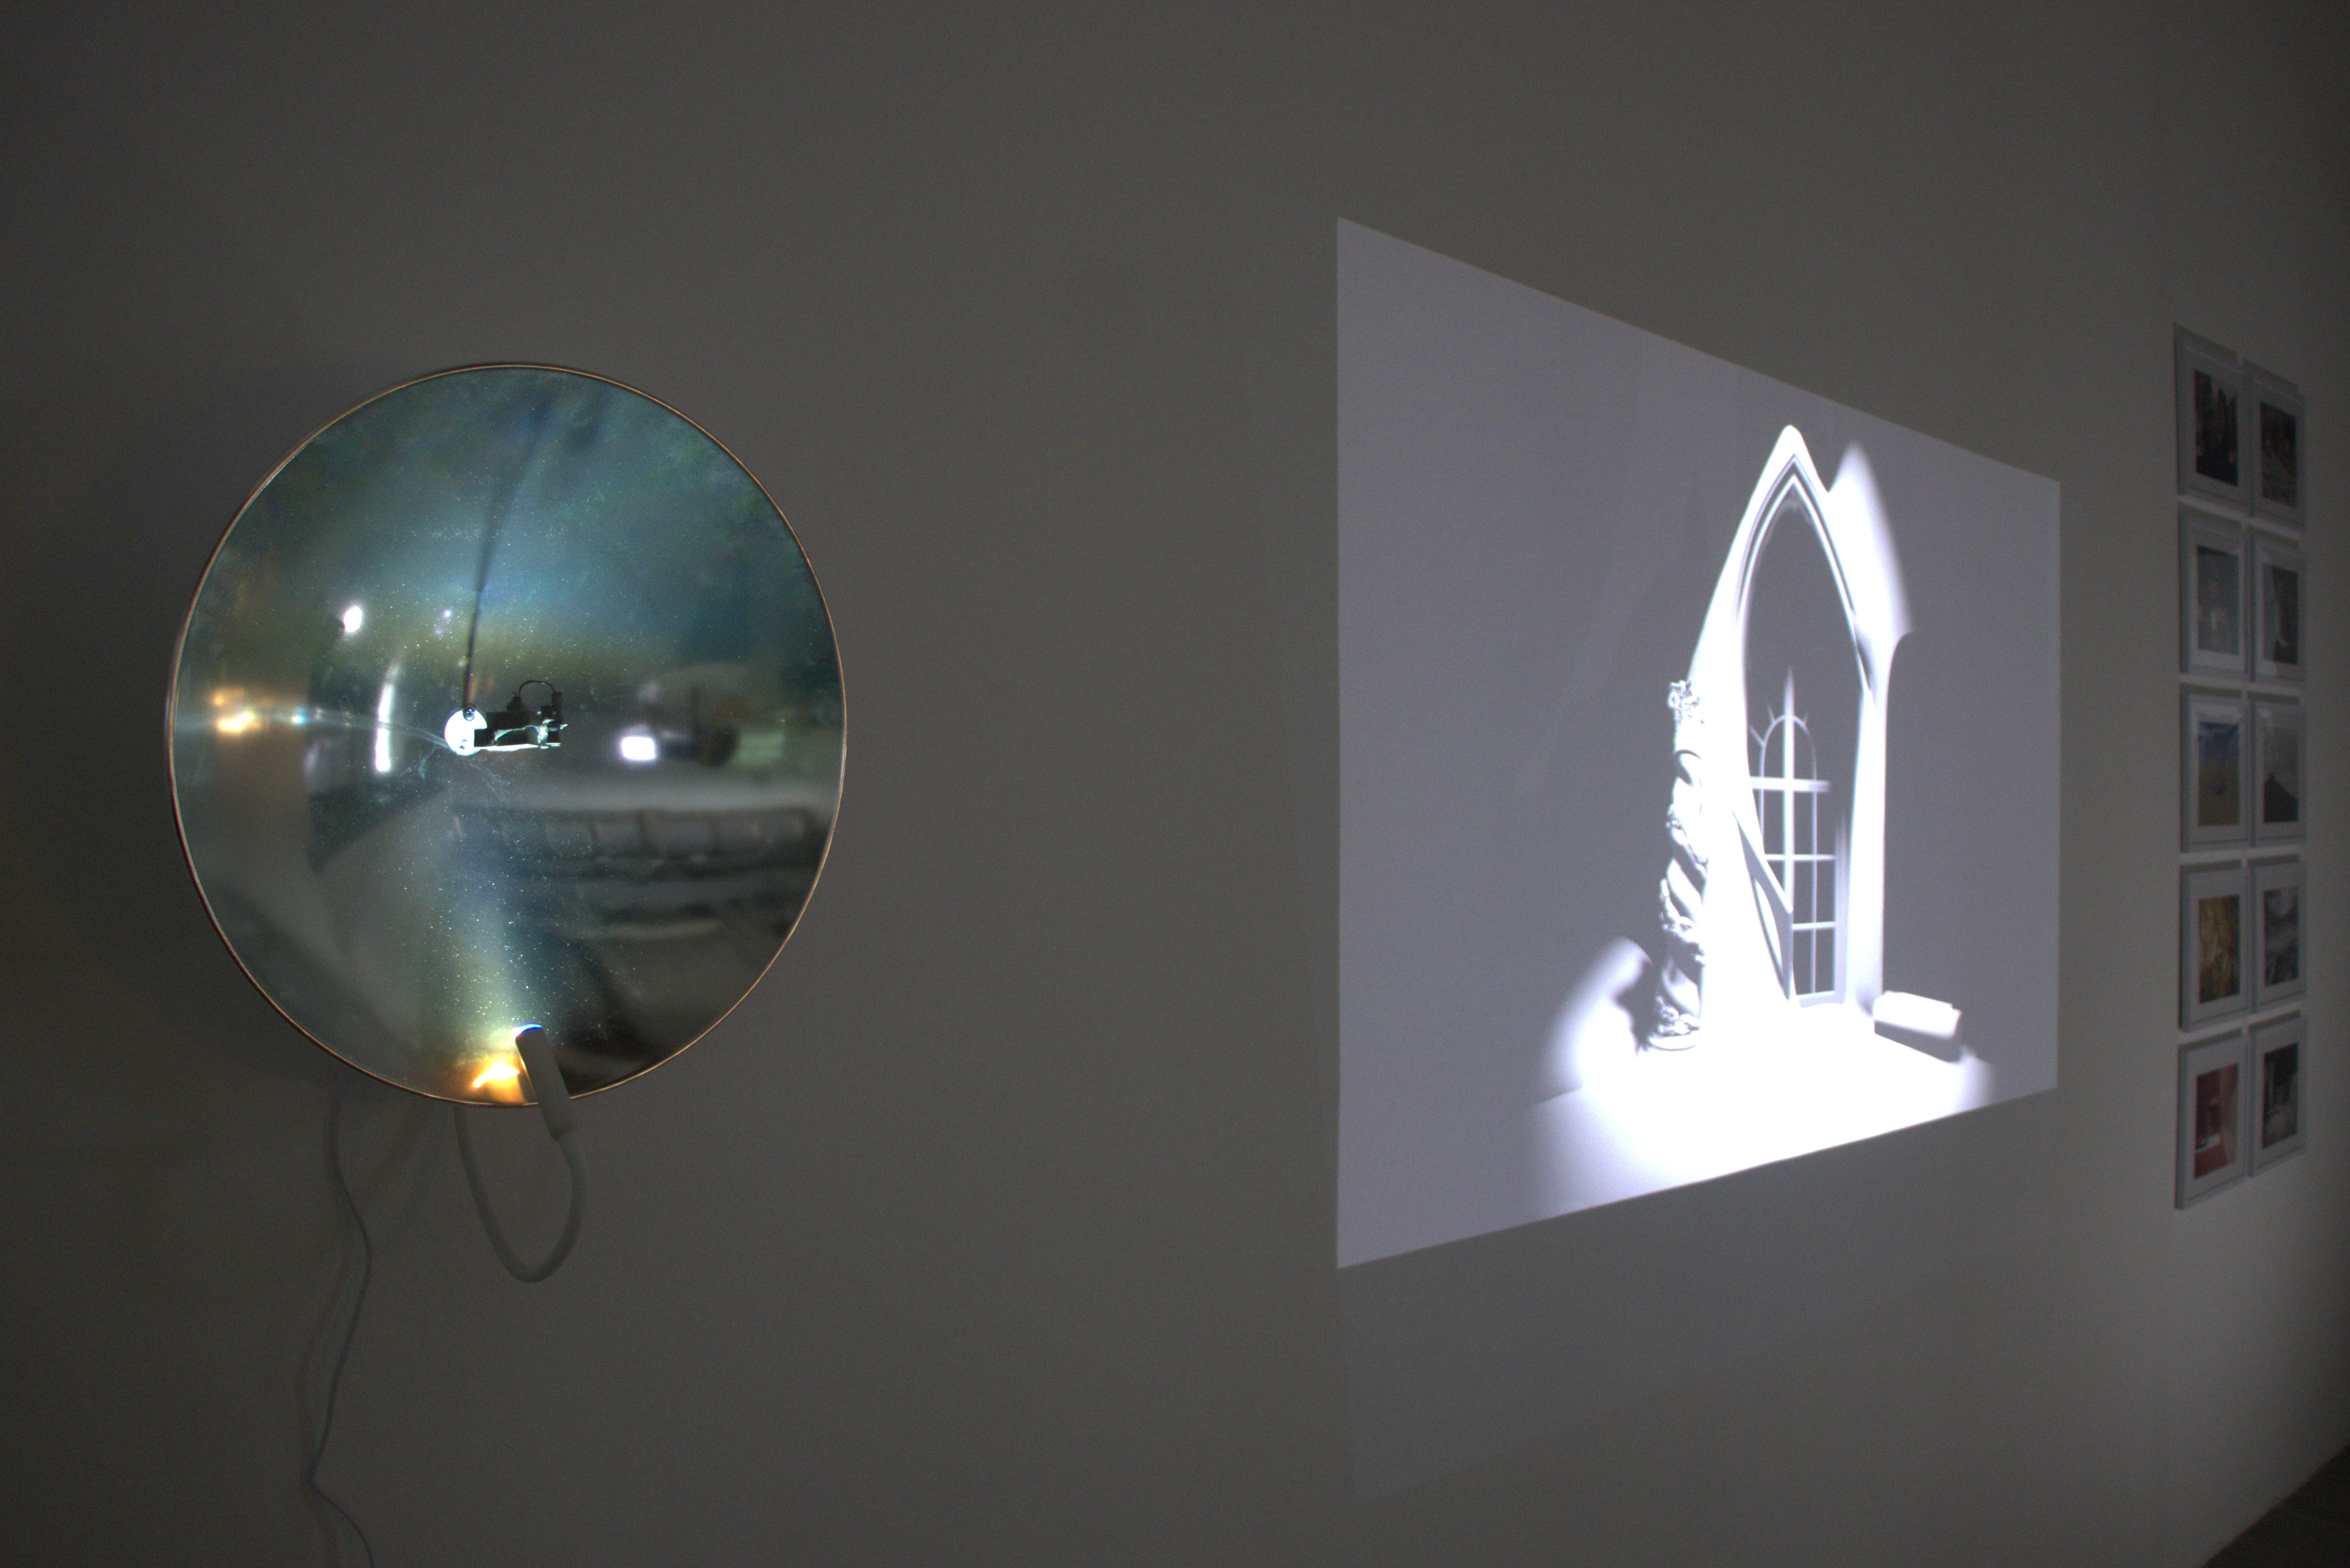
A gothic arched window projected onto the gallery wall, beside a convex mirror

Projection — The Gothic Window Thrown on the Wall

Convex mirror reflecting the gallery, lens projection detail

Convex Mirror — Lens Projection Detail

Convex mirror, side profile

Convex Mirror — Side Profile

Convex mirror, macro detail of the light source

Convex Mirror — Macro Detail


Part 2

Background

If the viewport is a background I build, the next is one I only borrow. In my MS Design Theory and Pedagogy thesis, I take works already made and strip away what stands in front of them, until nothing is left but the ground: the plain behind the portrait, the mortar around the brick, the part you always read past. It does not argue so much as isolate. Each ground is set out in text, then forced to appear again in video by putting two conventions of representation against one another.

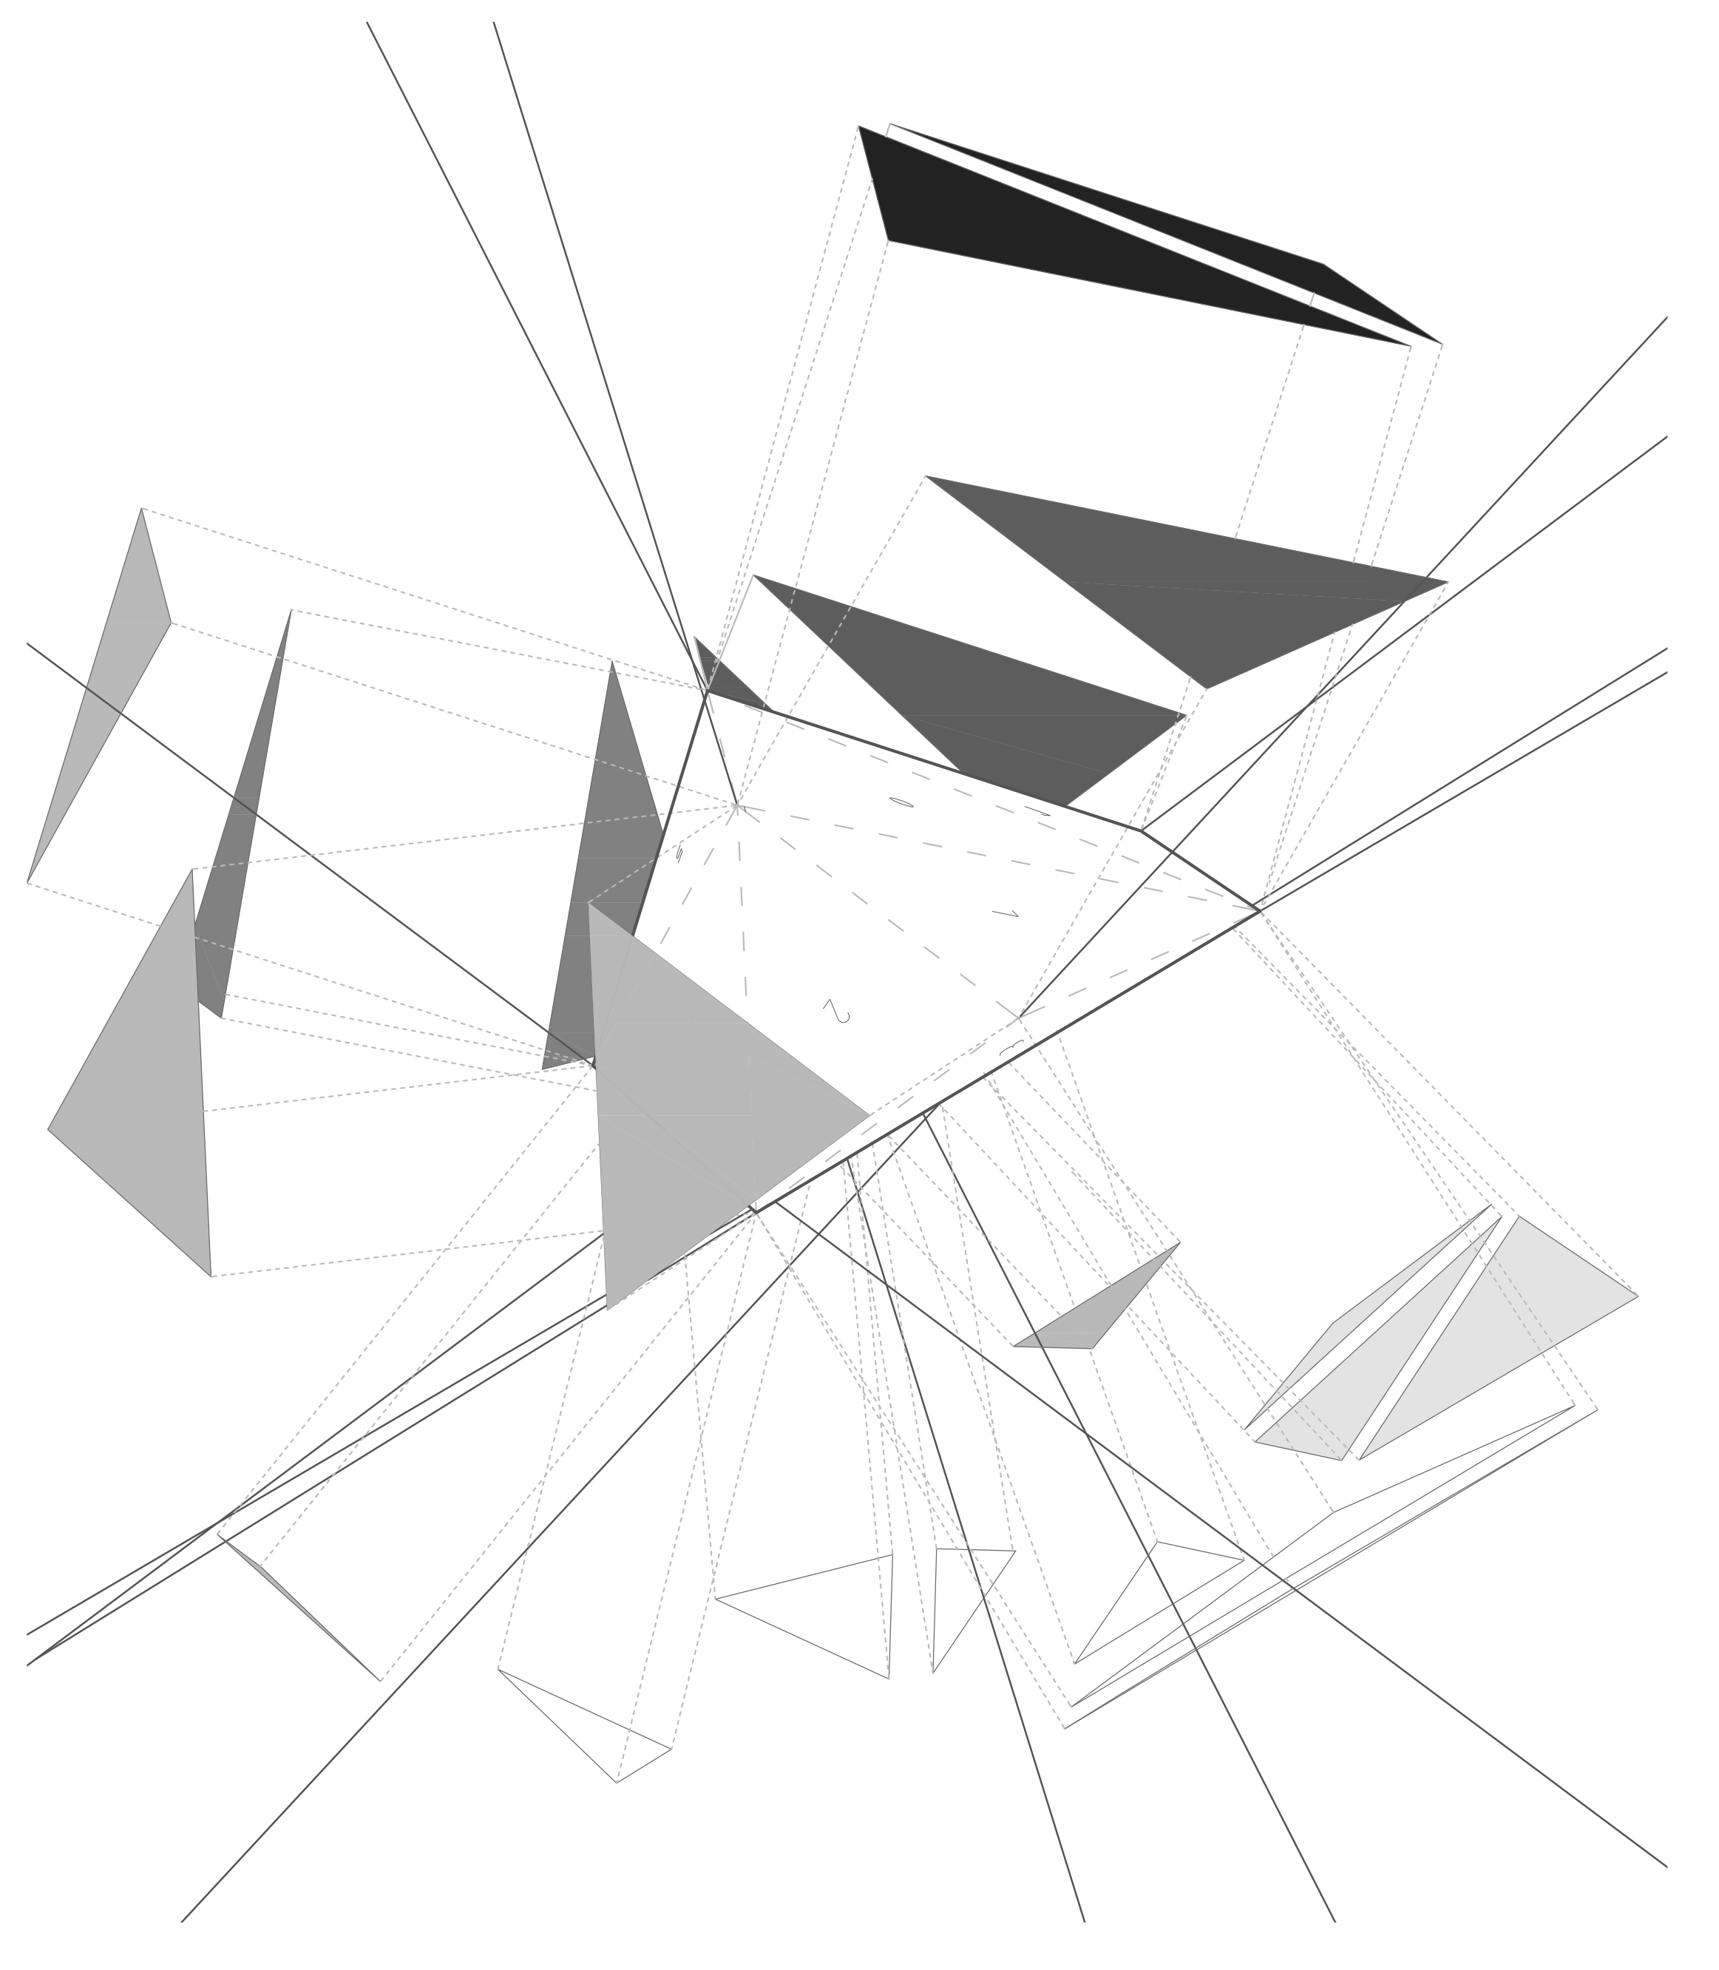
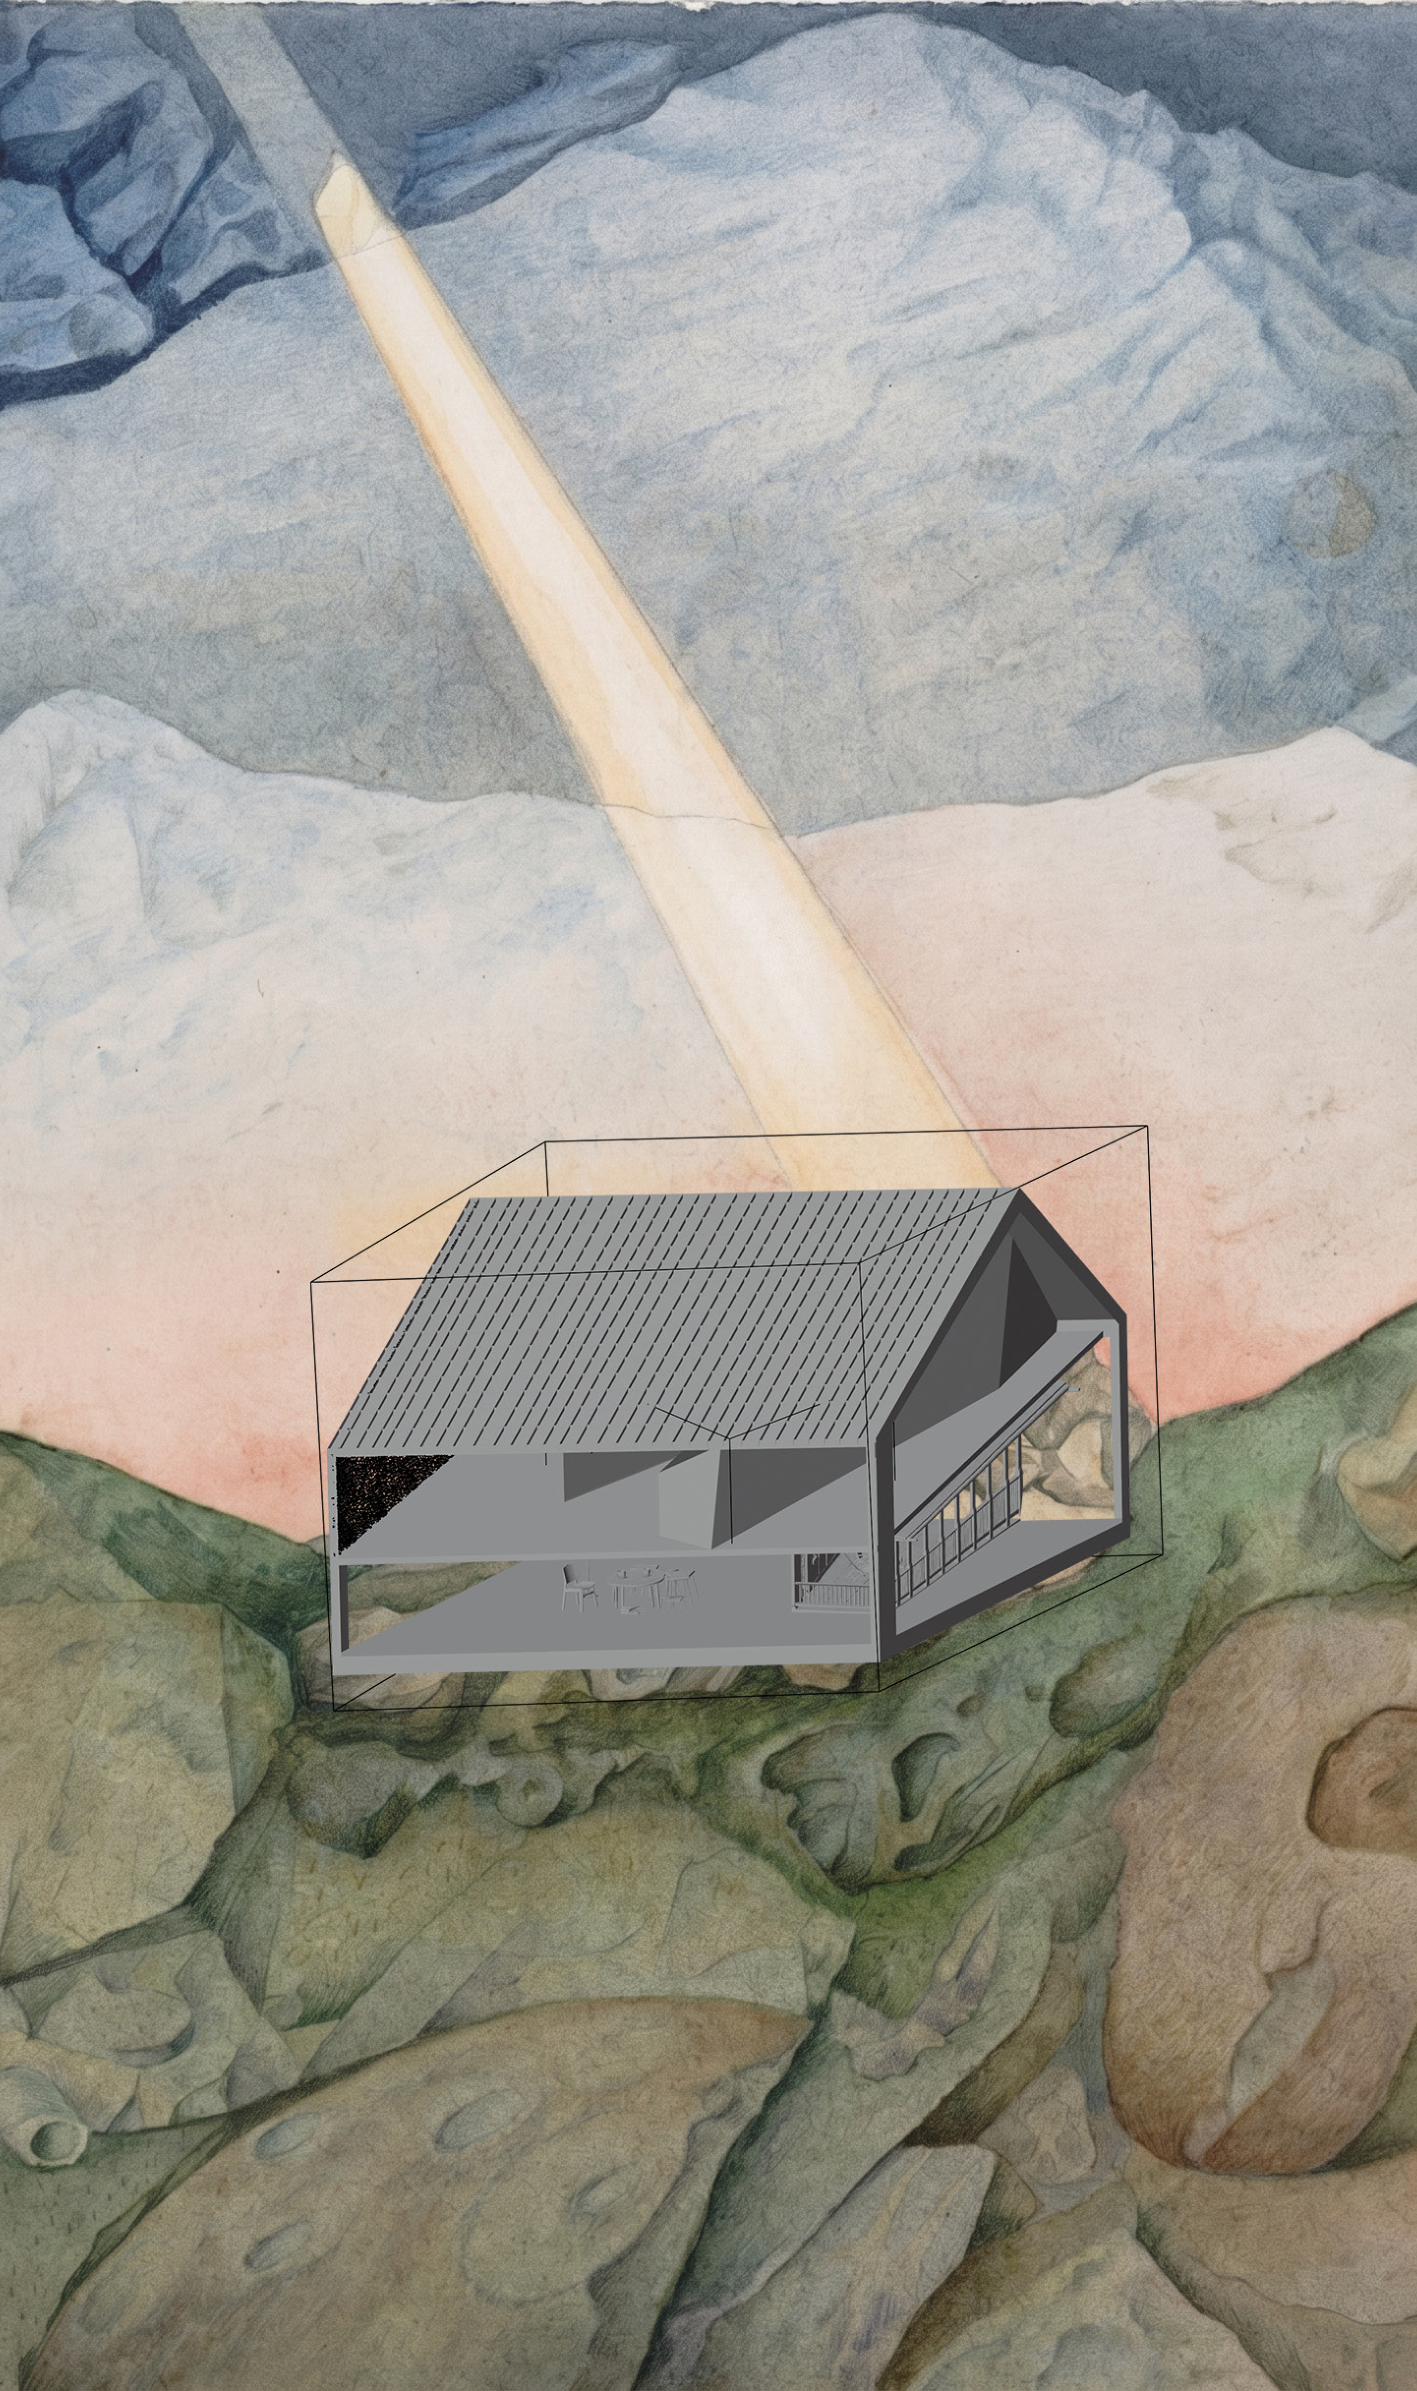
At its center is a drawing. Massimo Scolari's Urban Passage sets an axonometric cube in a field of Surrealist rock: the rock recedes the way a ground should, and the cube, measured, parallel, with no vanishing point and no place to stand, refuses to sit in it. Writing on it in 1980, Manfredo Tafuri moved the strangeness out of the object and into the drawing itself: “the space for representation has been separated from the representation of space.” The drawing was never a window onto a building; it was the system that lets a building be shown, and architecture does not merely draw in such systems, it is conducted in them. This is the real subject: not the ground and not the object, but representation itself, and a discipline built on conventions it transmits without ever examining.

Whether the background is absent from what it carries or quietly its author, the work does not decide, and it is not certain the two can always be told apart, or that the strangeness resolves the same way twice. It stays observational on purpose. Like the caption it keeps returning to, it would rather hold the question open than close it, and asks only whether a discipline can be taught to look at the ground it stands on, or whether standing on it requires never looking.

Blender 3D Print Video

01  —  Study of the Background
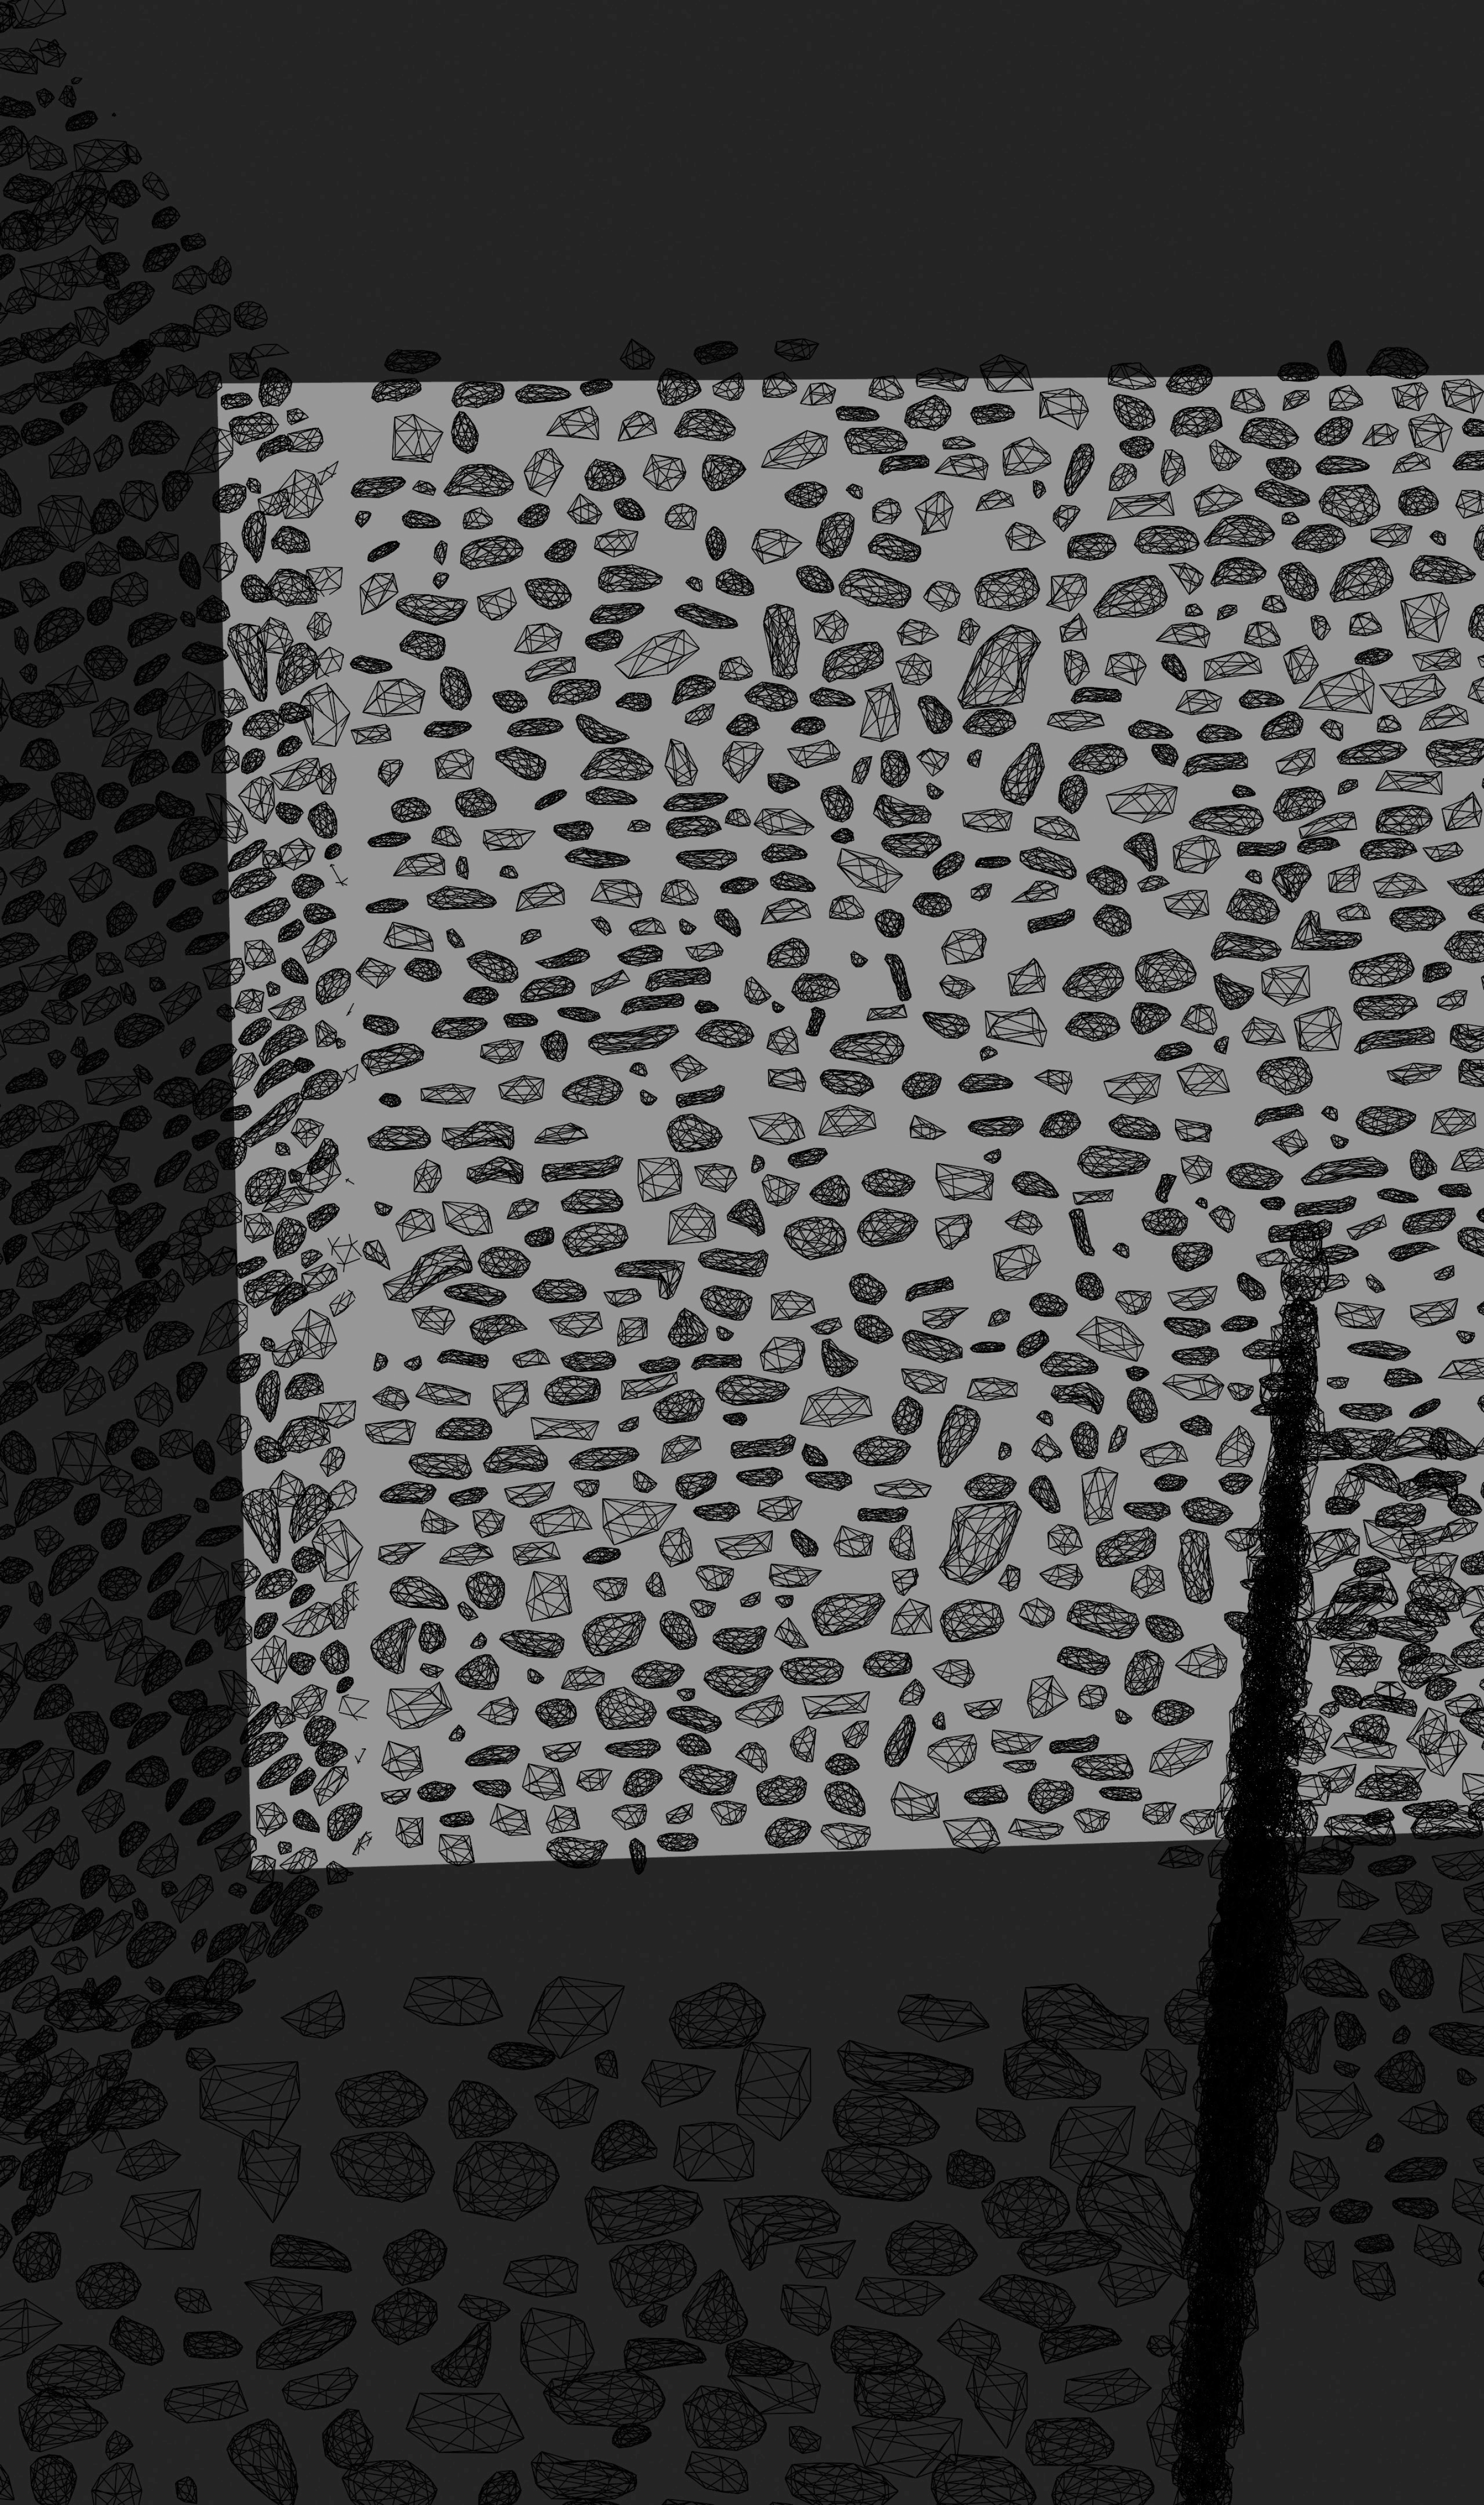
Watercolor mountains in blue and pink behind an axonometric cube and a floating wireframe form An abstract wireframe study of stones and pebbles across a floor and wall

M. Scolari, S. Lewerentz

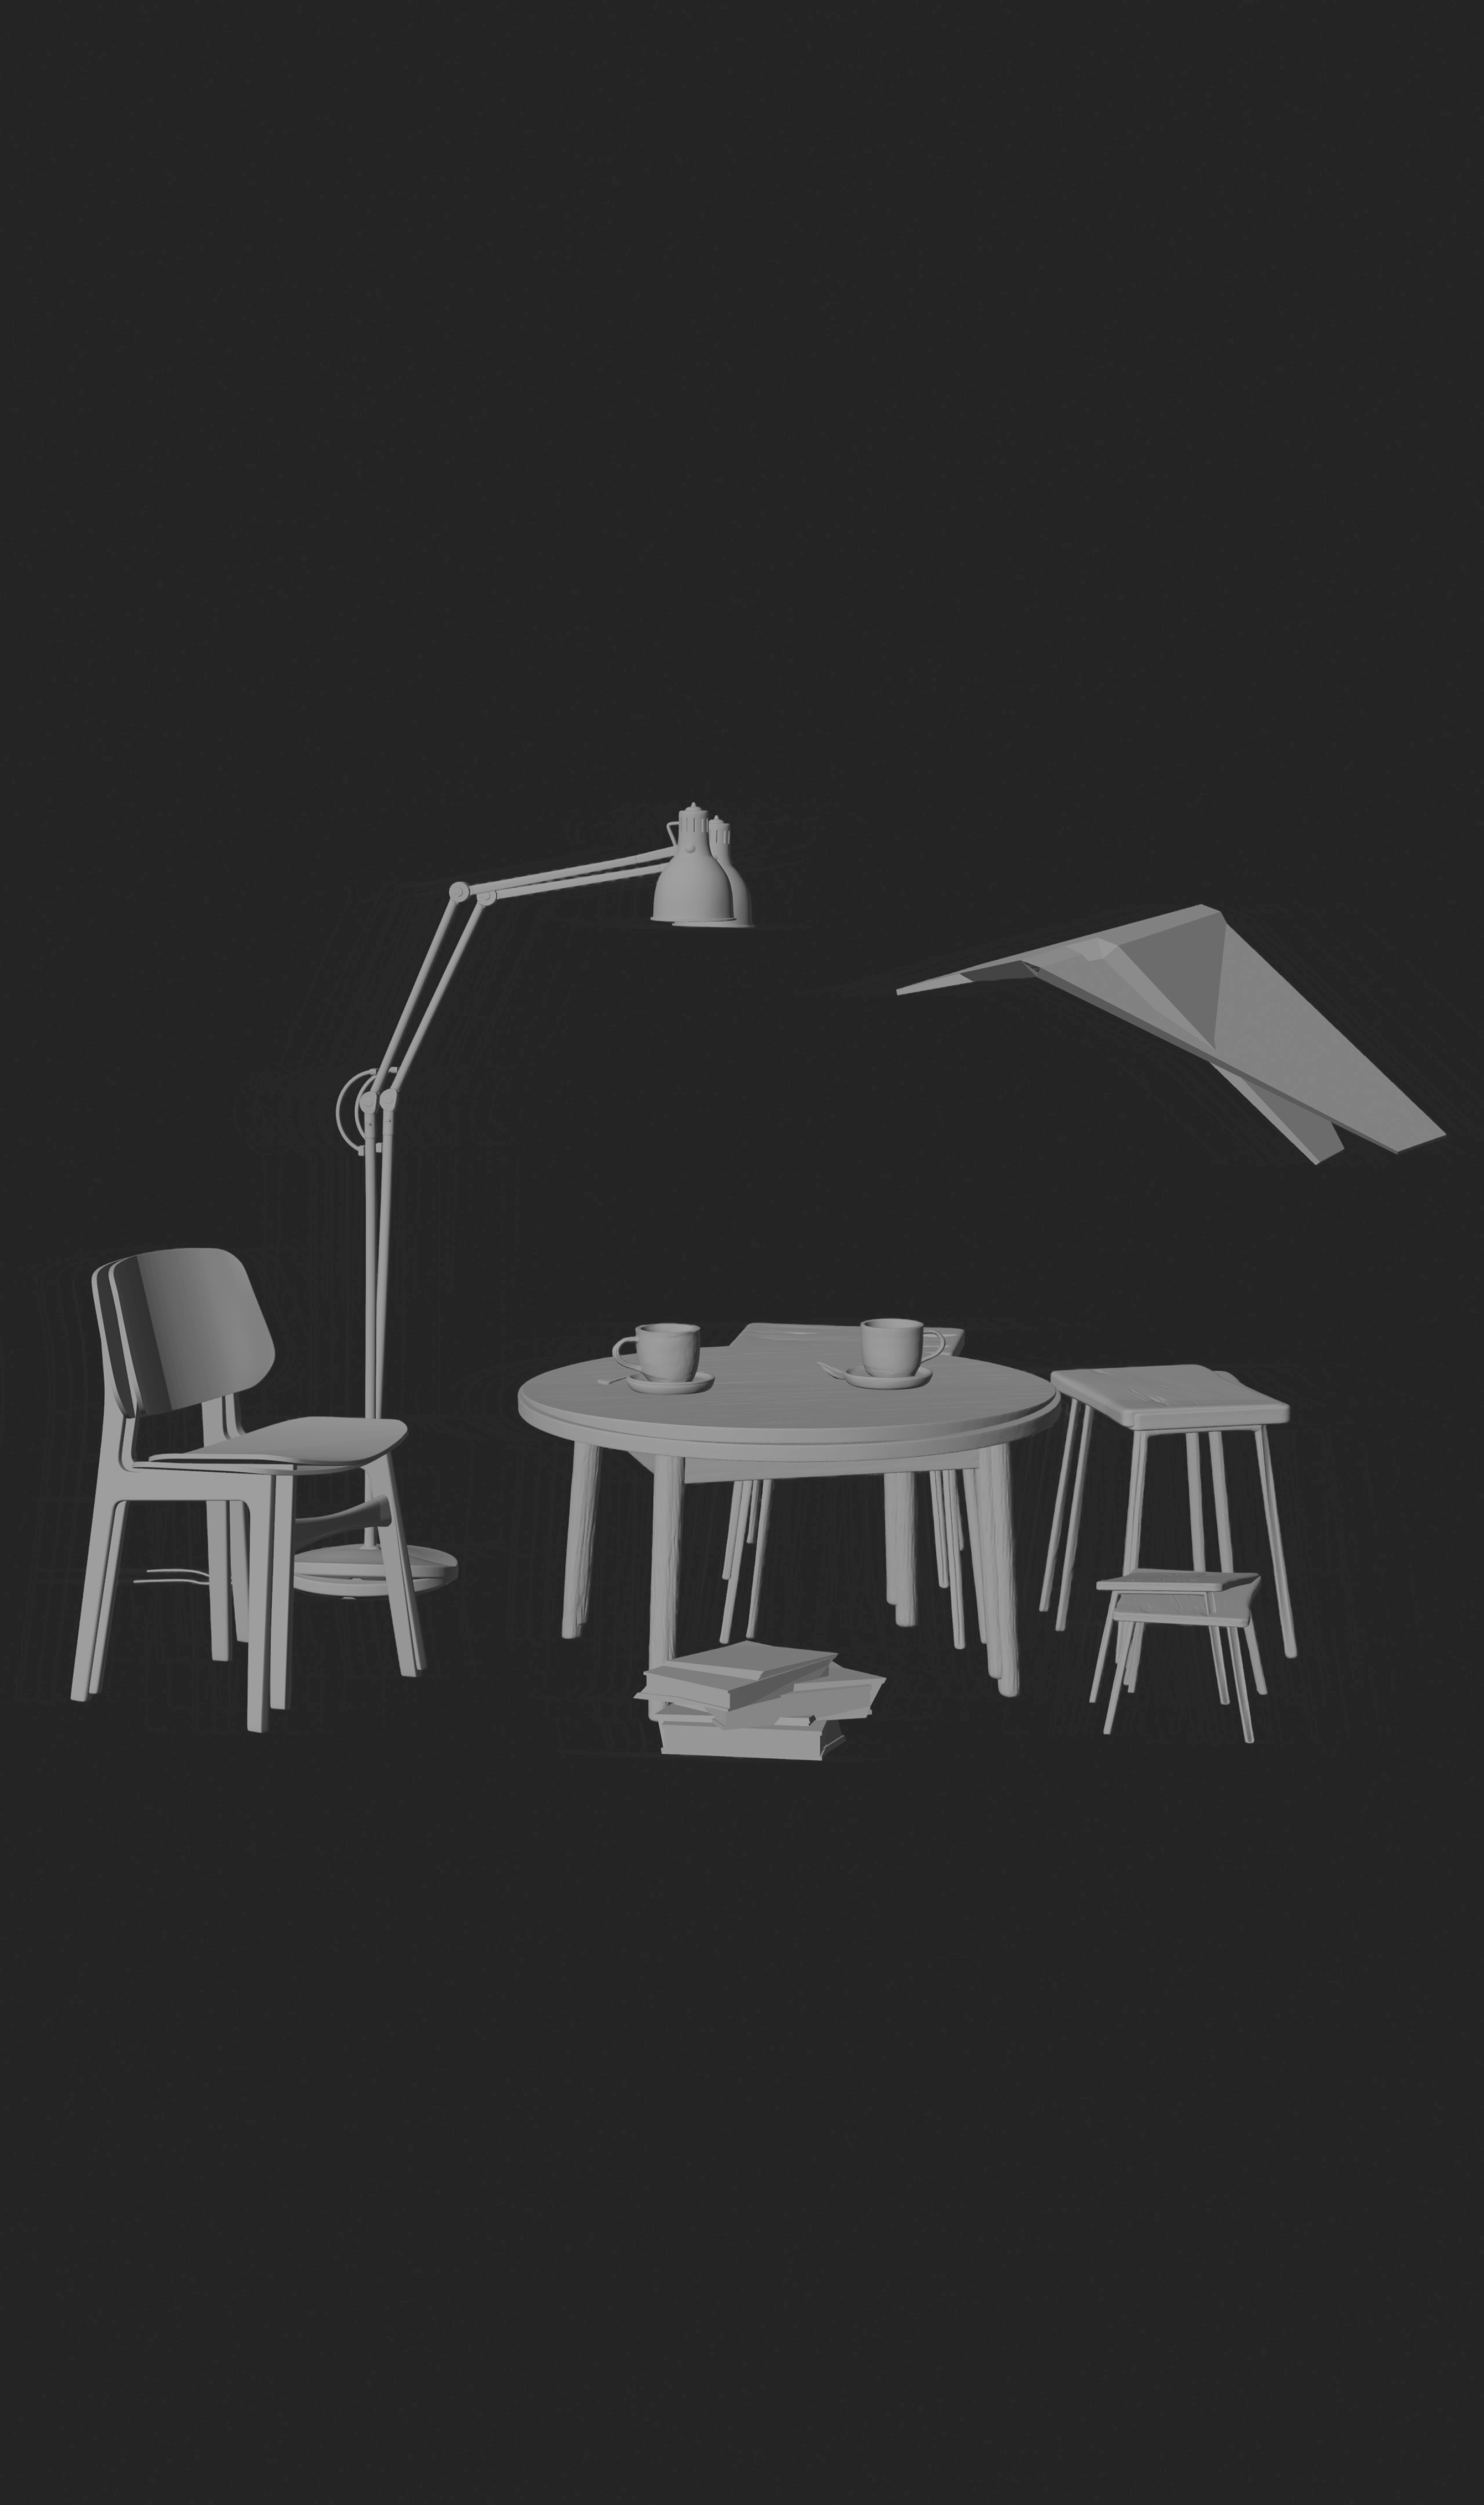
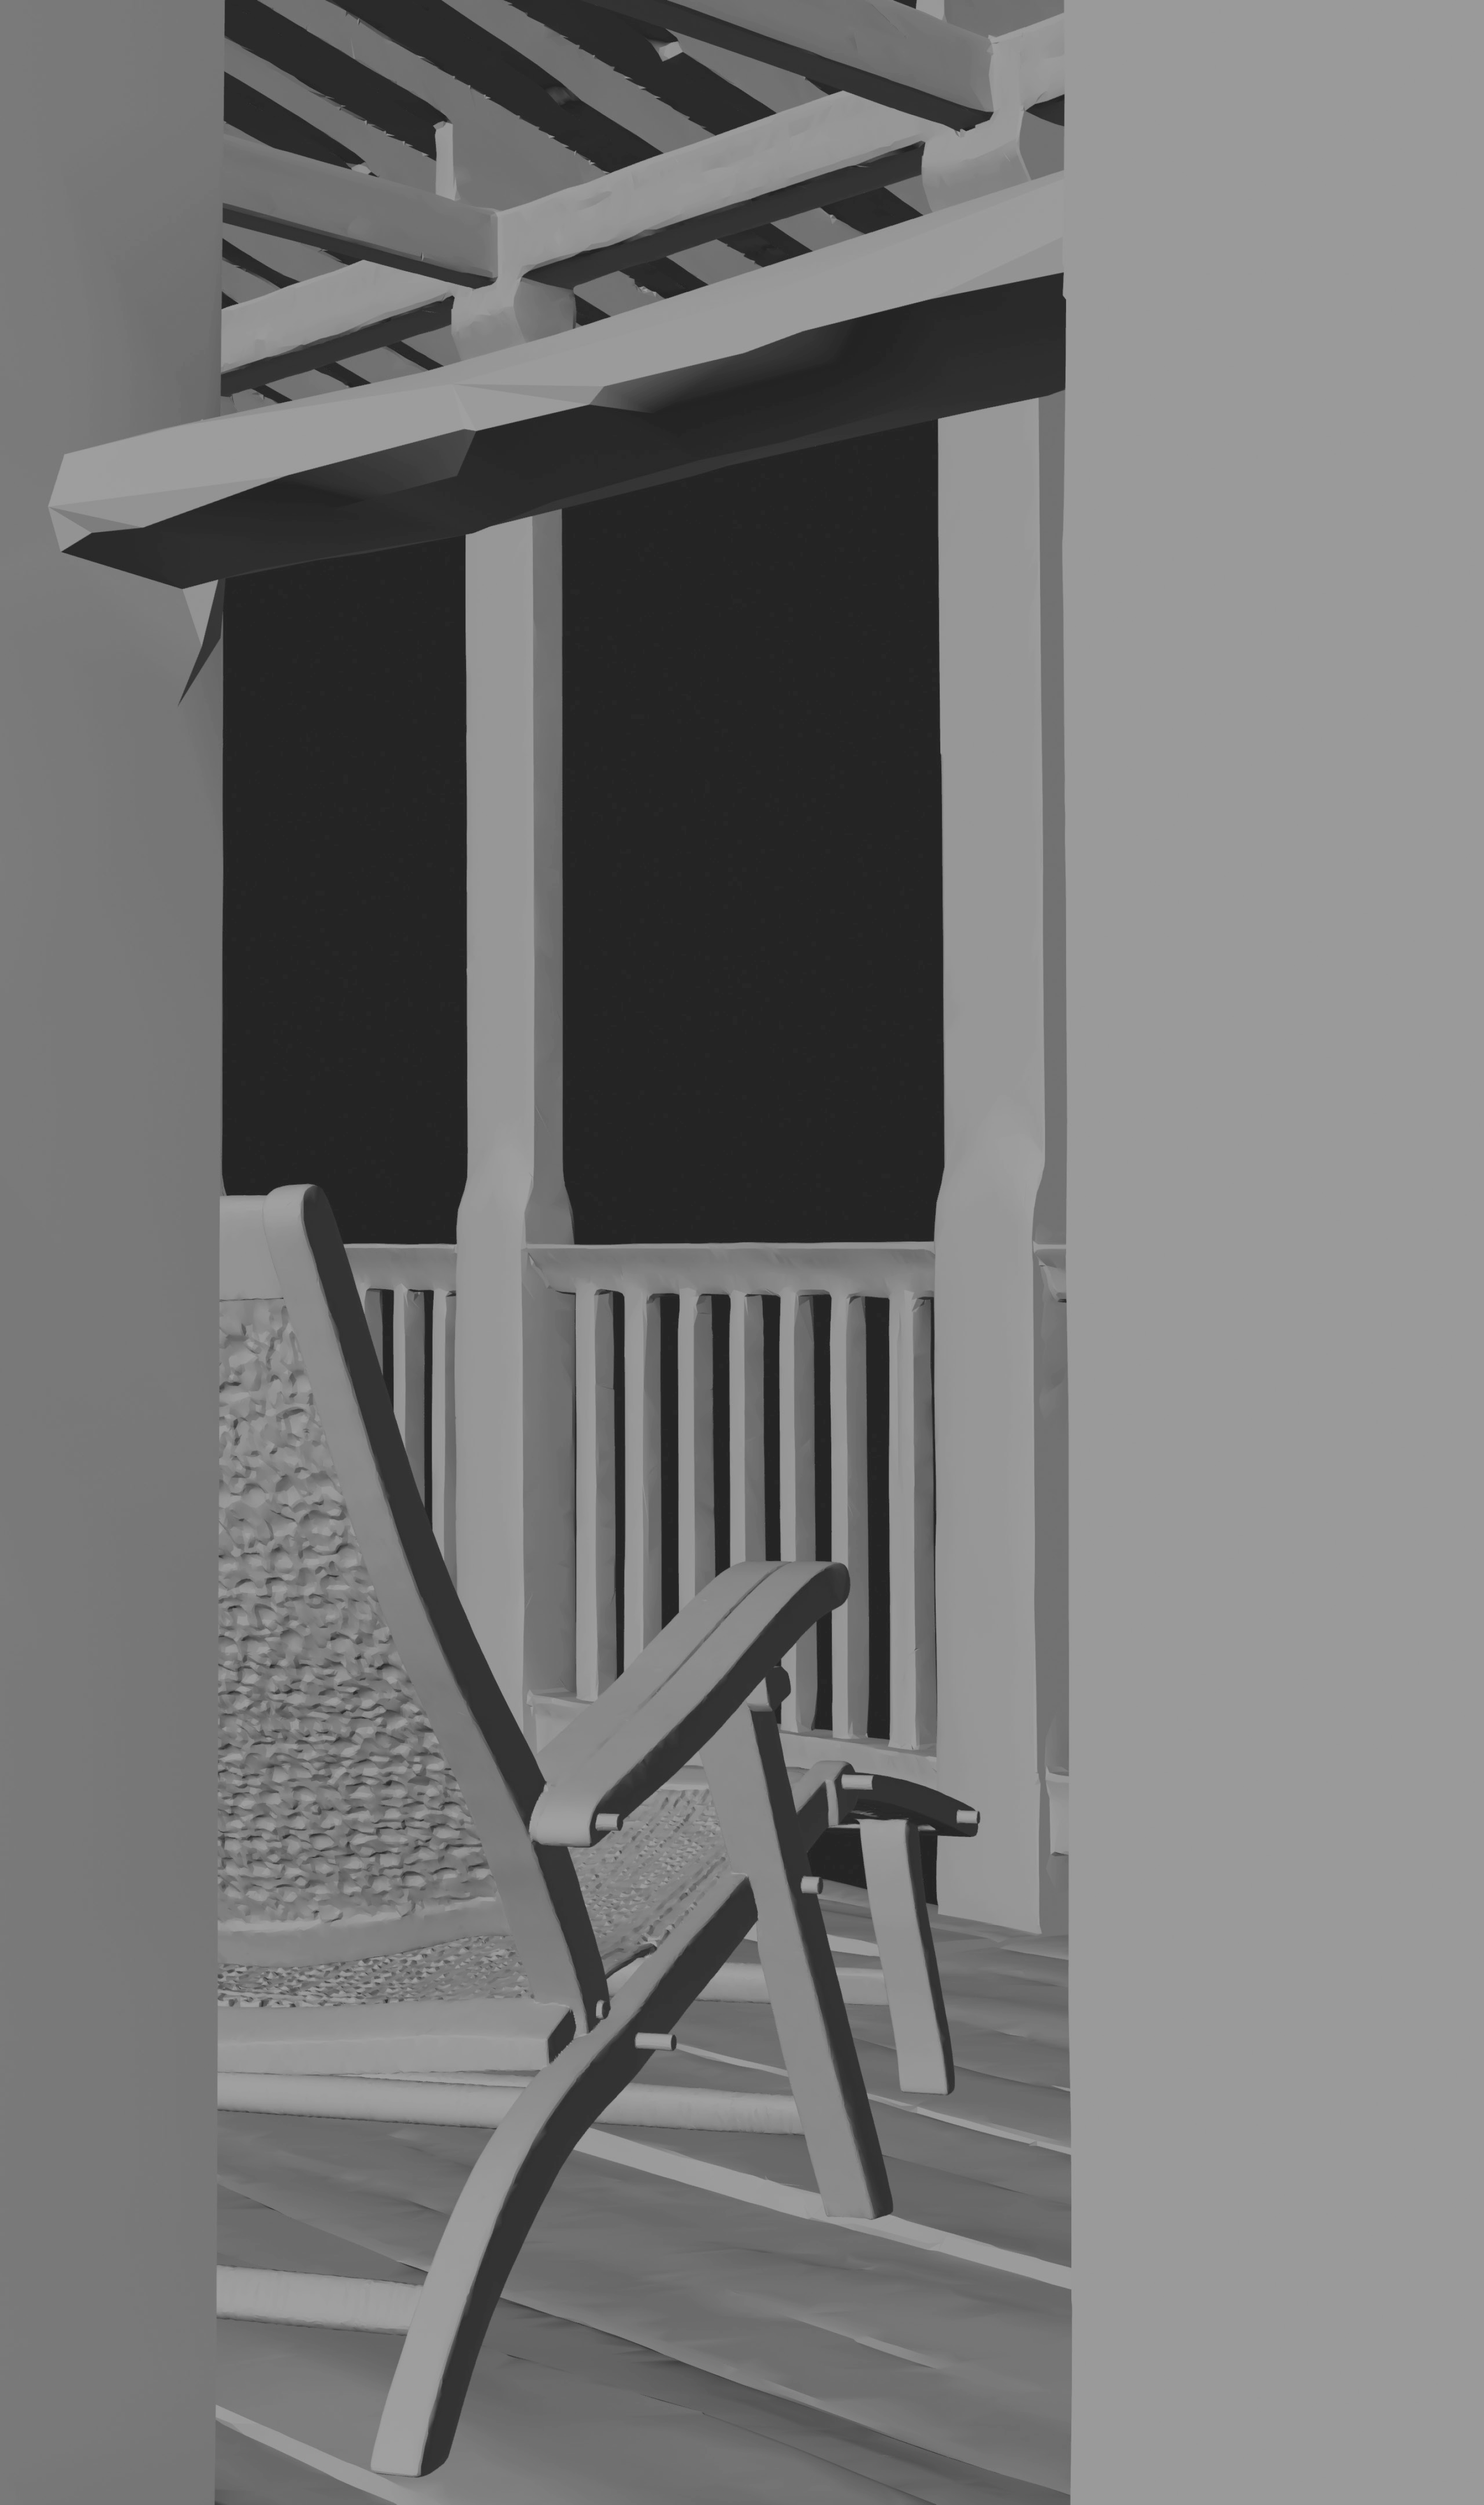
Grey Blender viewport still — domestic furniture on an infinite gradient ground Grey Blender viewport still — a porch and a rocking chair

M. Scolari, A. Robbe-Grillet

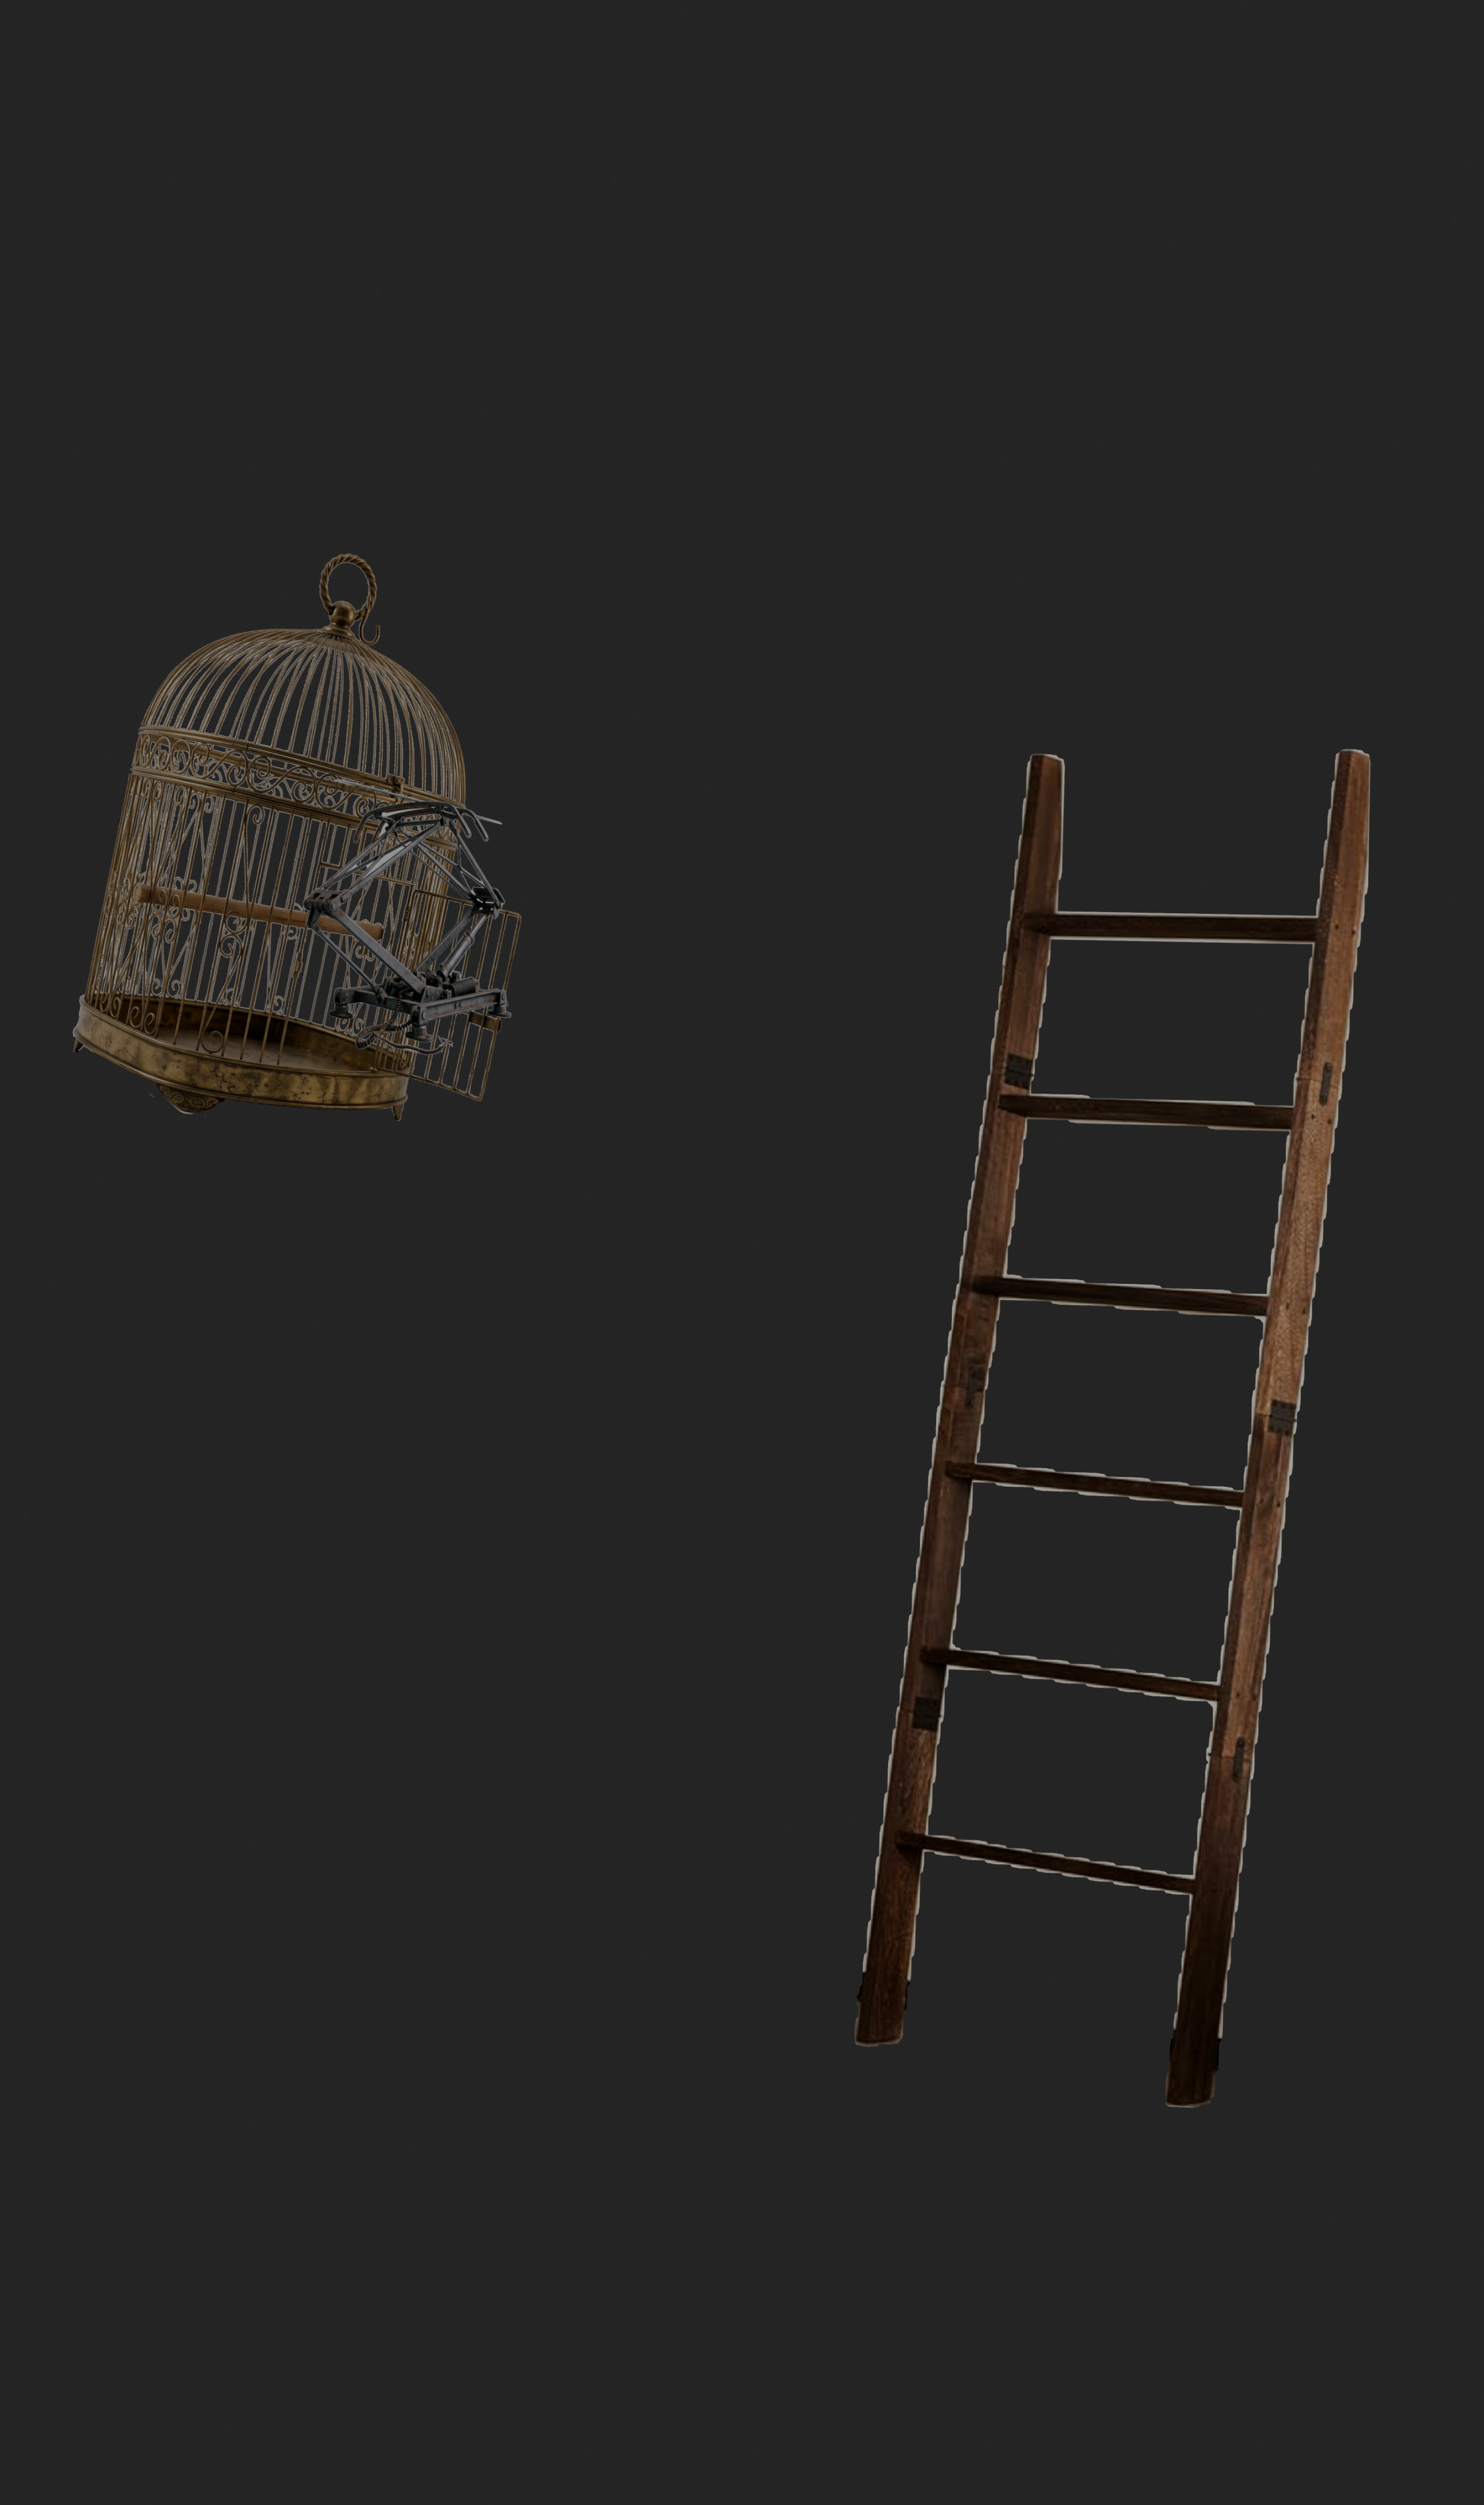
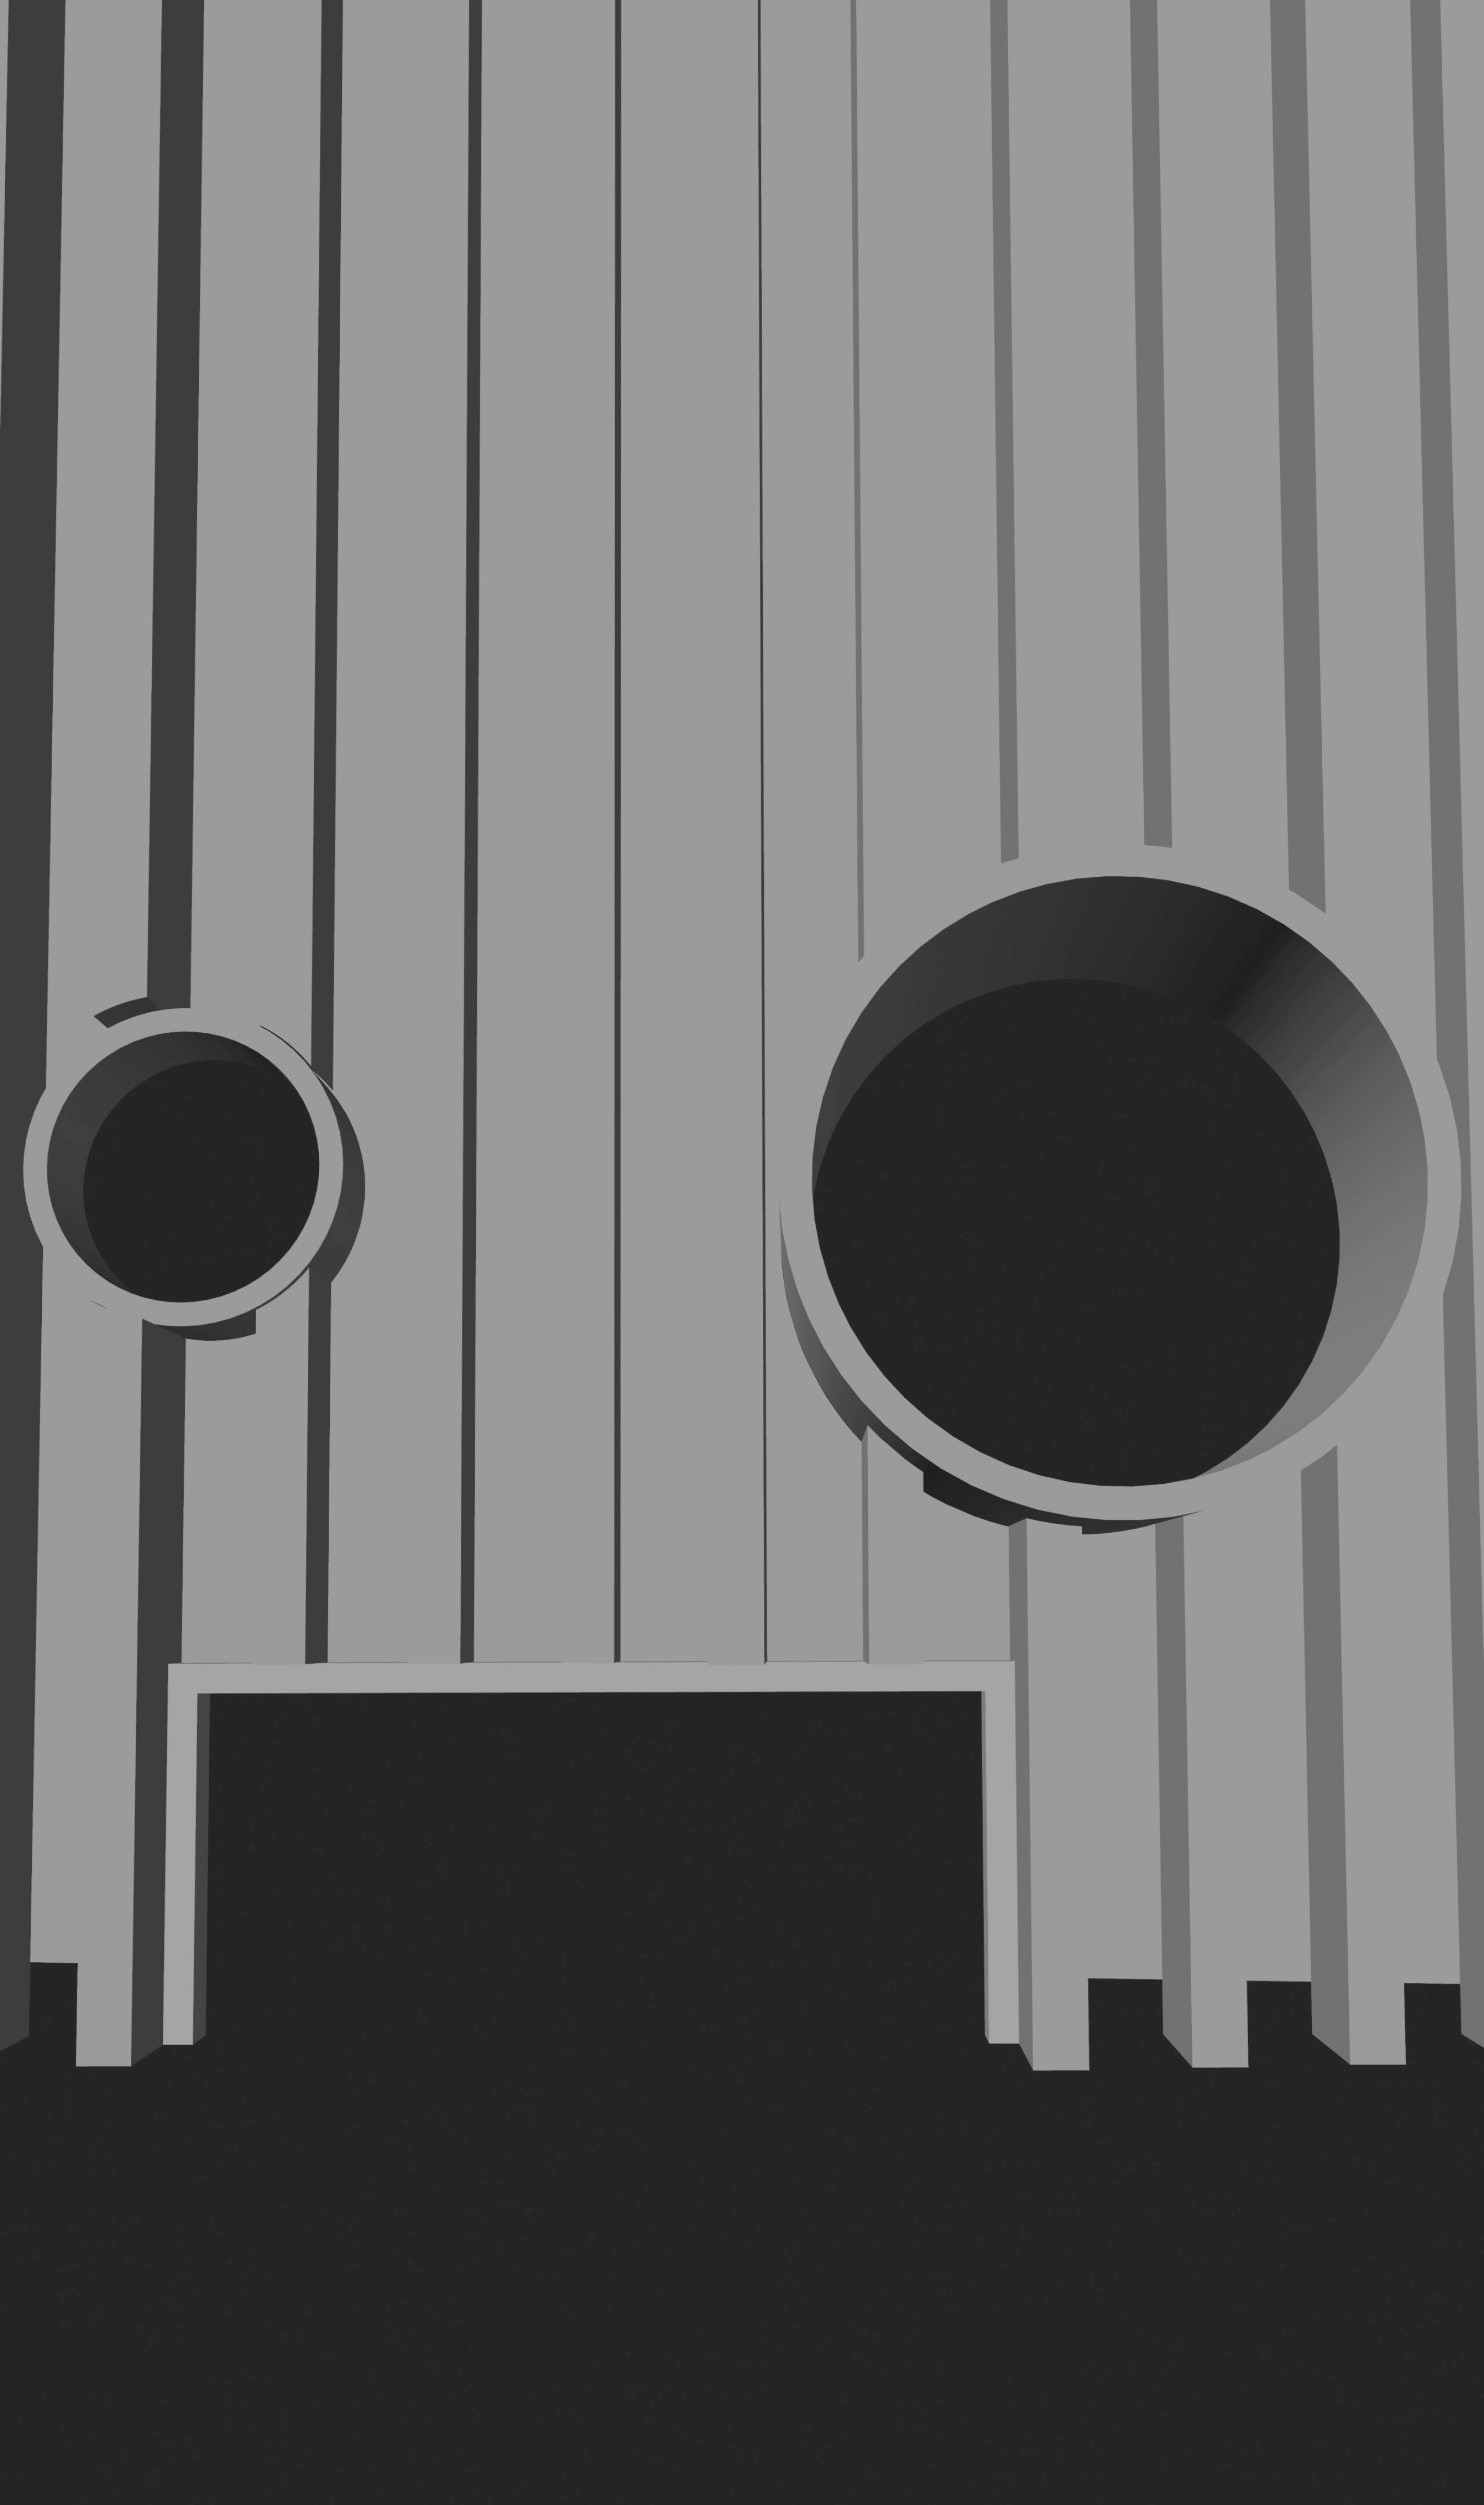
A gilded birdcage and a wooden ladder floating in darkness A ribbed concrete facade with two round windows of different sizes

A. Tarkovsky, S. Takamatsu

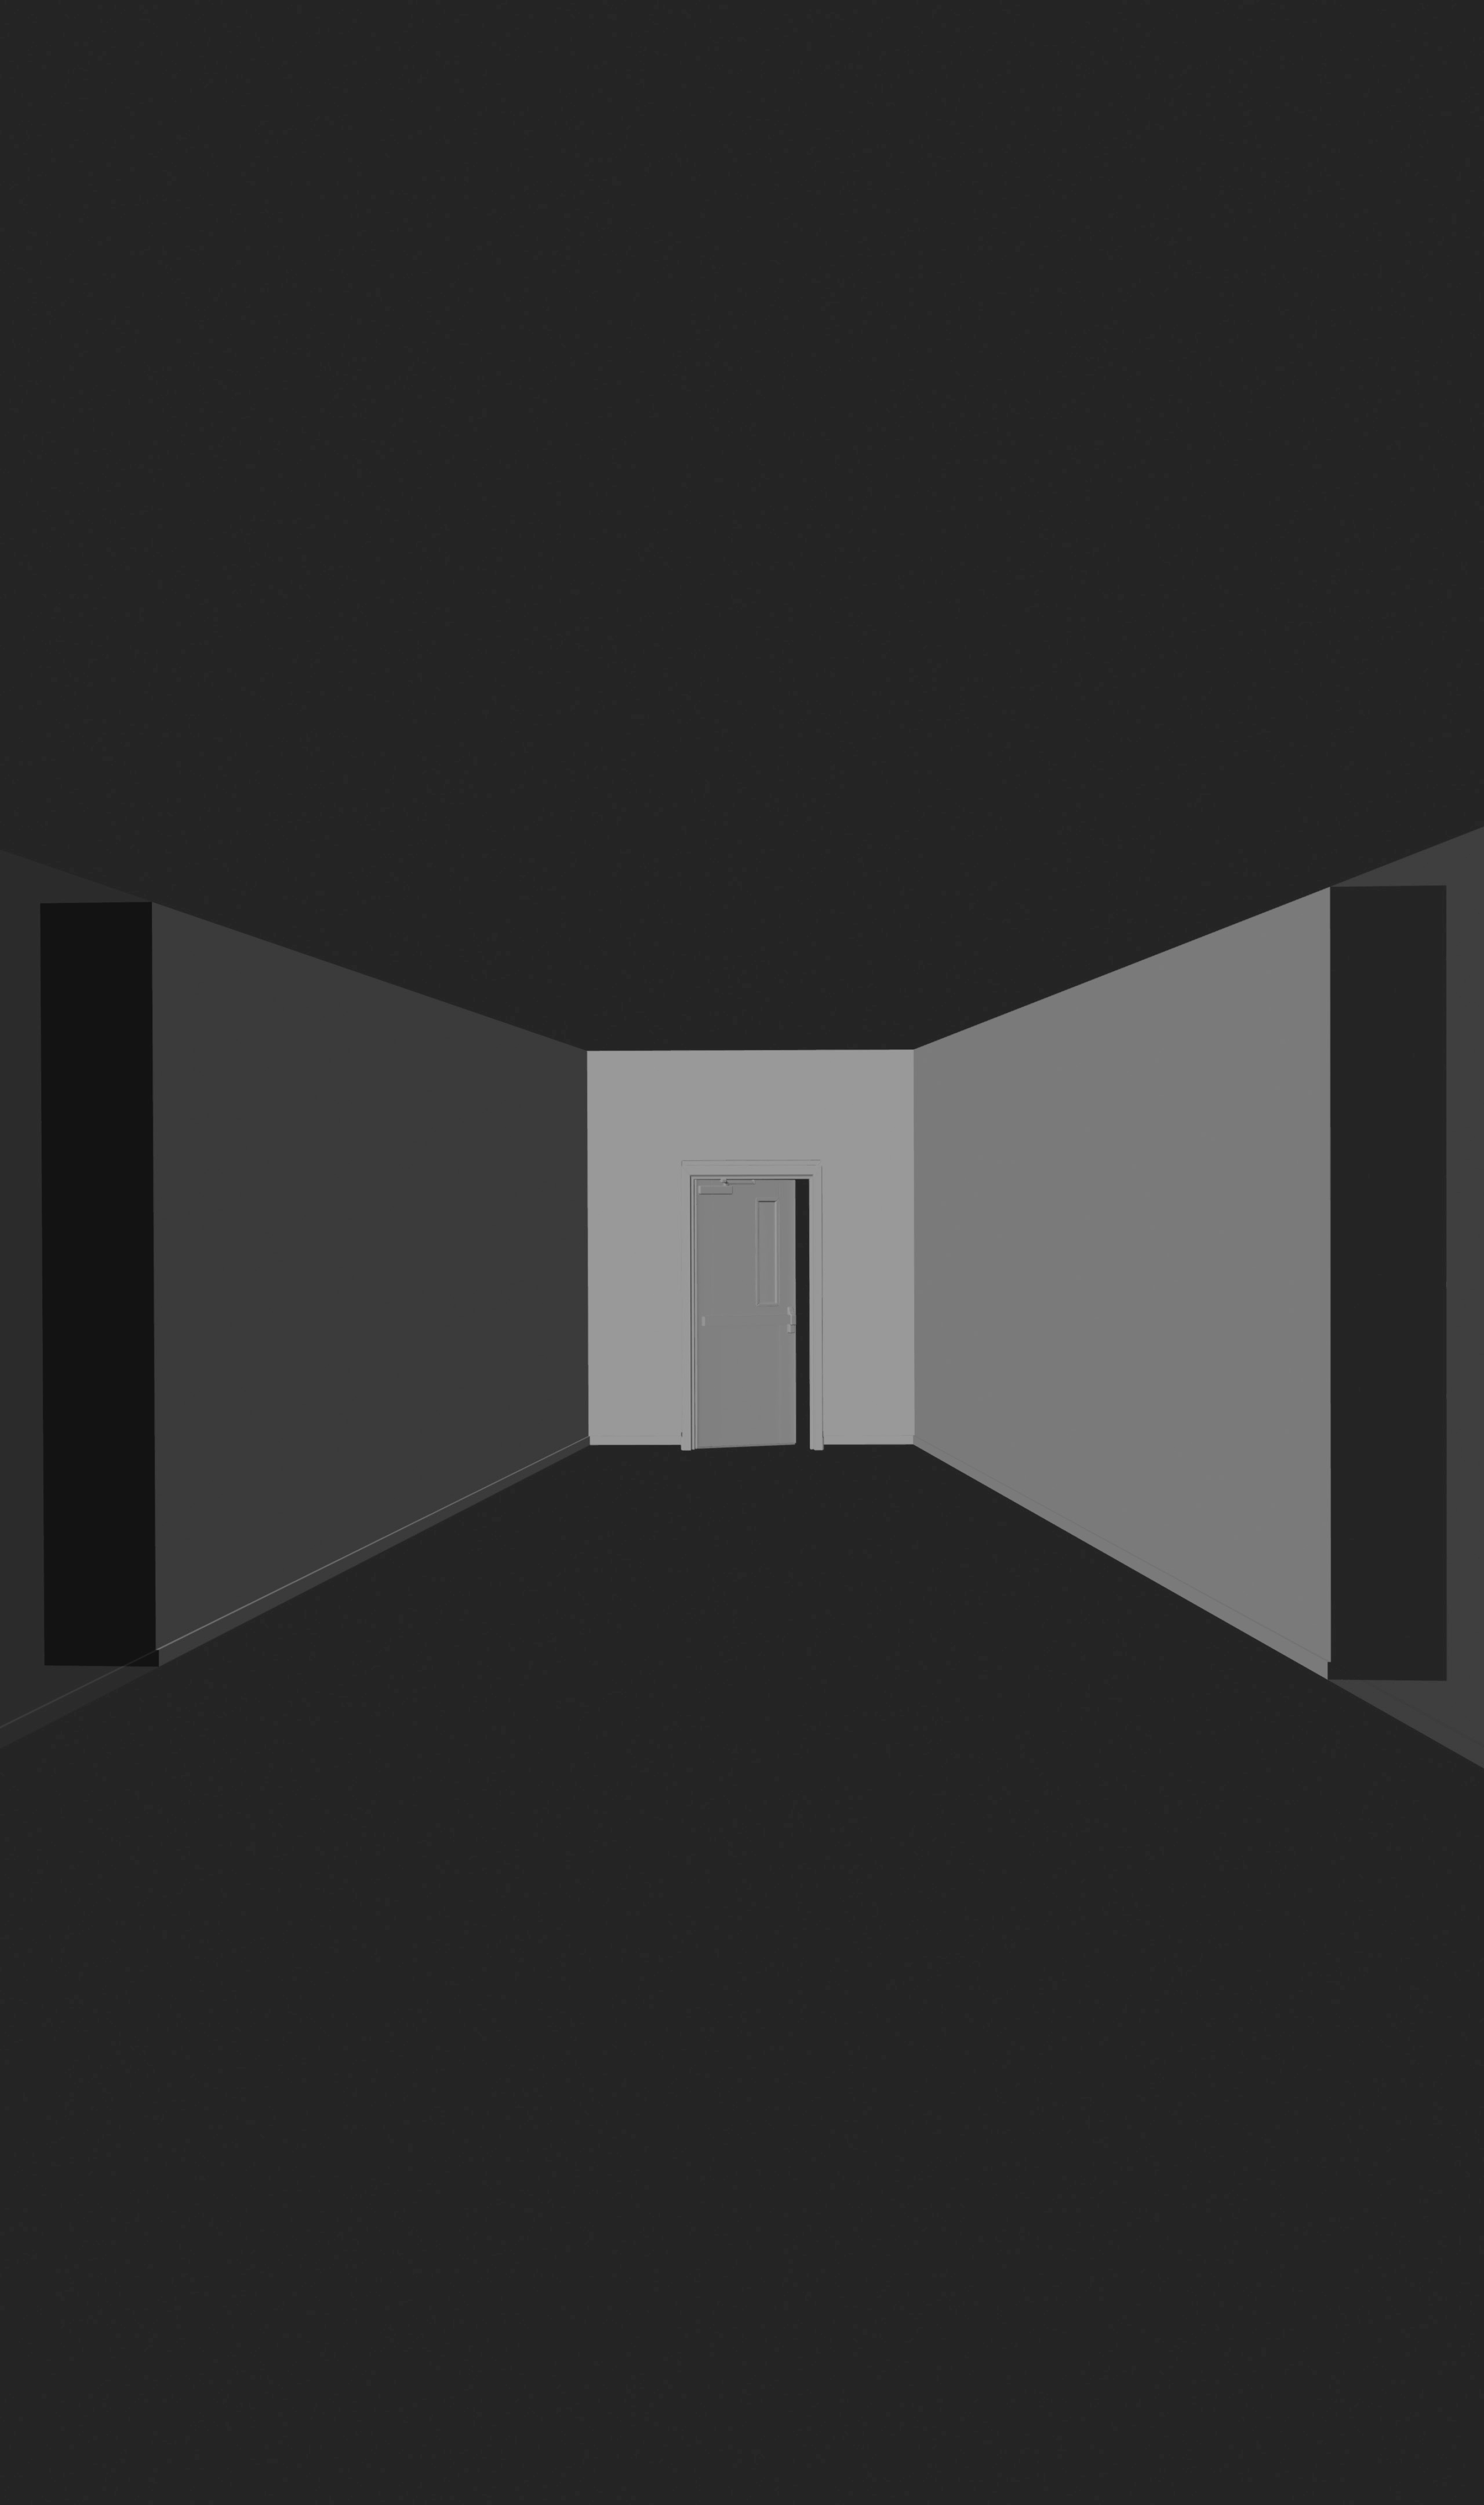
A plain grey brick interior, walls floor and ceiling the same material, ending in a doorway Goya's etching, El sueño de la razón produce monstruos — a man asleep at a desk, beset by owls and bats

L. Buñuel Portolés, F. Goya

A typed page of observational text, titled [backgrounds]

Video Documentation

Part 3  ·  Underside

Monster  ·  OFFRAMP 19

OFFRAMP 19, the SCI-Arc journal, co-edited with Salomon Moises Cordova.

A pedagogical temperature check of the discipline: the monster not as creature but as underside — the record a field is built on and inherits as given, the part below datum where the foundation is still negotiating with ground no drawing anticipated. Above grade the composition holds; beneath it, the improvising. The issue holds that gap open across thirty-odd contributors rather than resolving it.

Co-Editor
Visit OFFRAMP 19 ↗

Dear Reader,

I think of architecture as a way of editing the world: questioning the term itself and testing it across scales, from the essence of aesthetics to the reactivation of forgotten communities. The work is transversal by instinct, blending disciplines, tools and perspectives, and holds throughout to a single attentiveness: to the person, the built environment, and the landscape that frames them.

My work spans computational design, representation, and theory, and begins from a conviction that a building is never only a building. What you'll find here isn't a set of finished answers but an ongoing inquiry, a work in progress shaped by growth and curiosity, and one preoccupation keeps surfacing across all of it, enough that it has grown into a research of its own, with its own place on this site.

— Martí Vera Marsal

Instagram @marti.obj
YouTube @marti_obj
Portfolio Download PDF ↗